Find out more about our mortgage services
We tailor every marketing campaign to a customer’s requirements and we have access to quality marketing tools such as professional photography, video walk-throughs, drone video footage, distinctive floorplans which brings a property to life, right off of the screen.
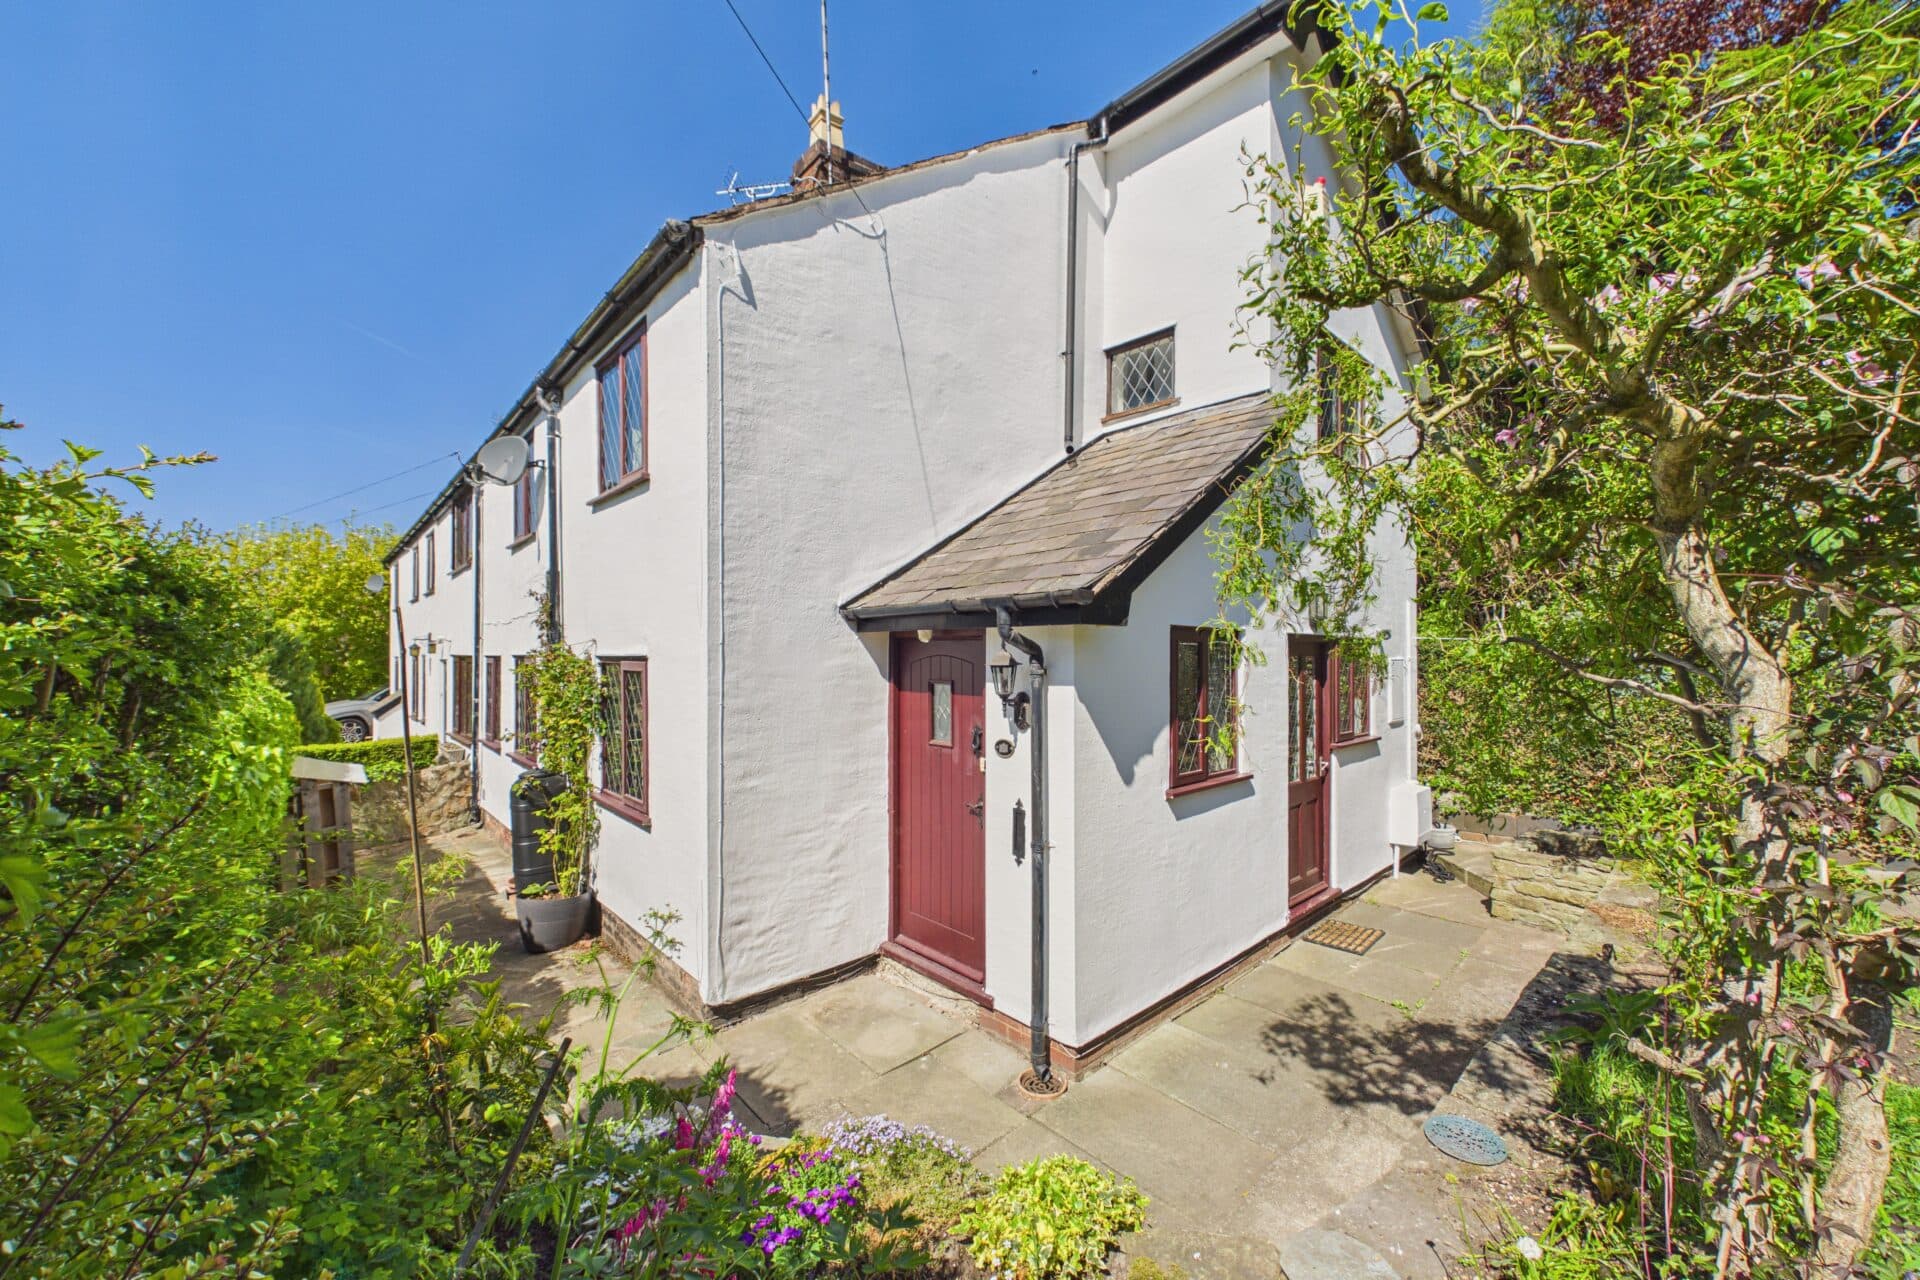
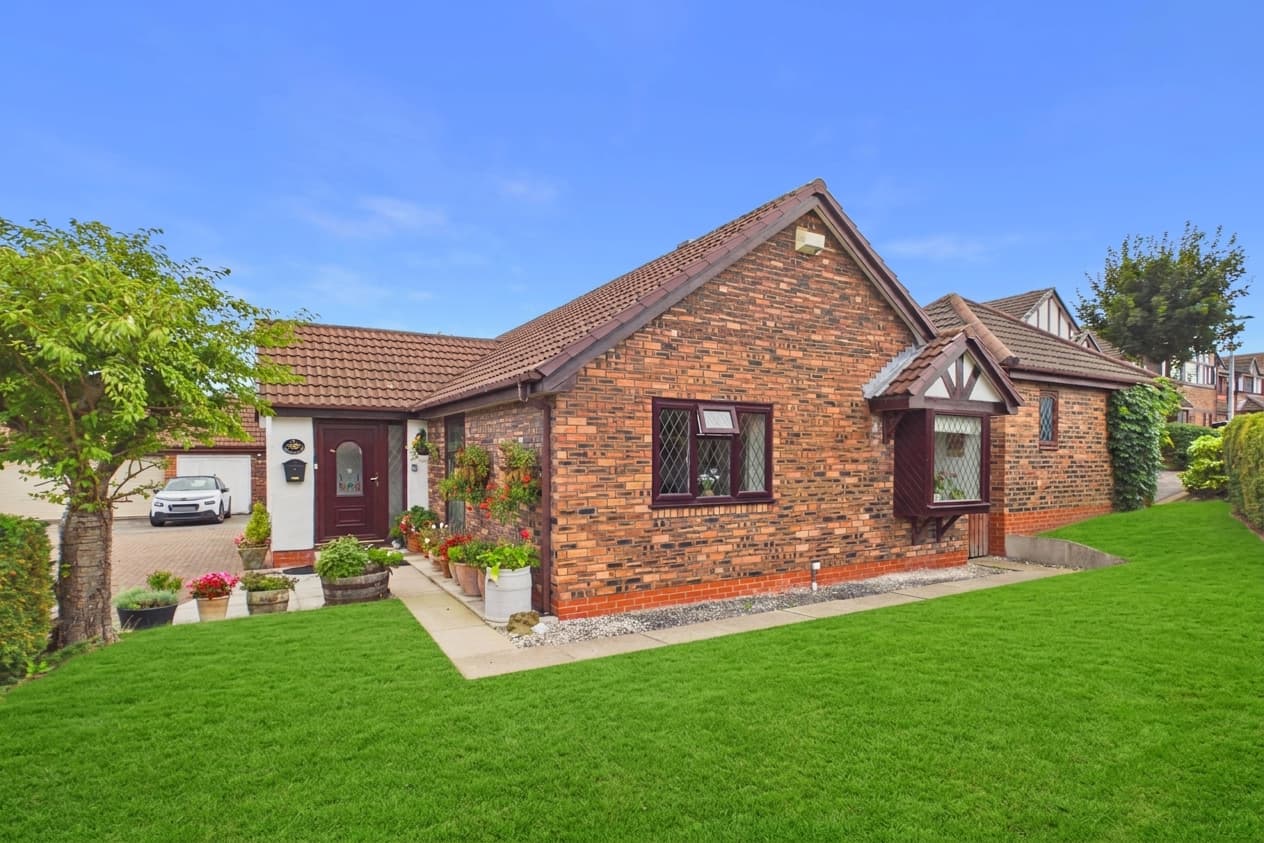
This immaculate three bedroom semi-detached home offers a perfect blend of contemporary style and comfortable living, set in a sought-after village location available with the benefit of no onward chain.
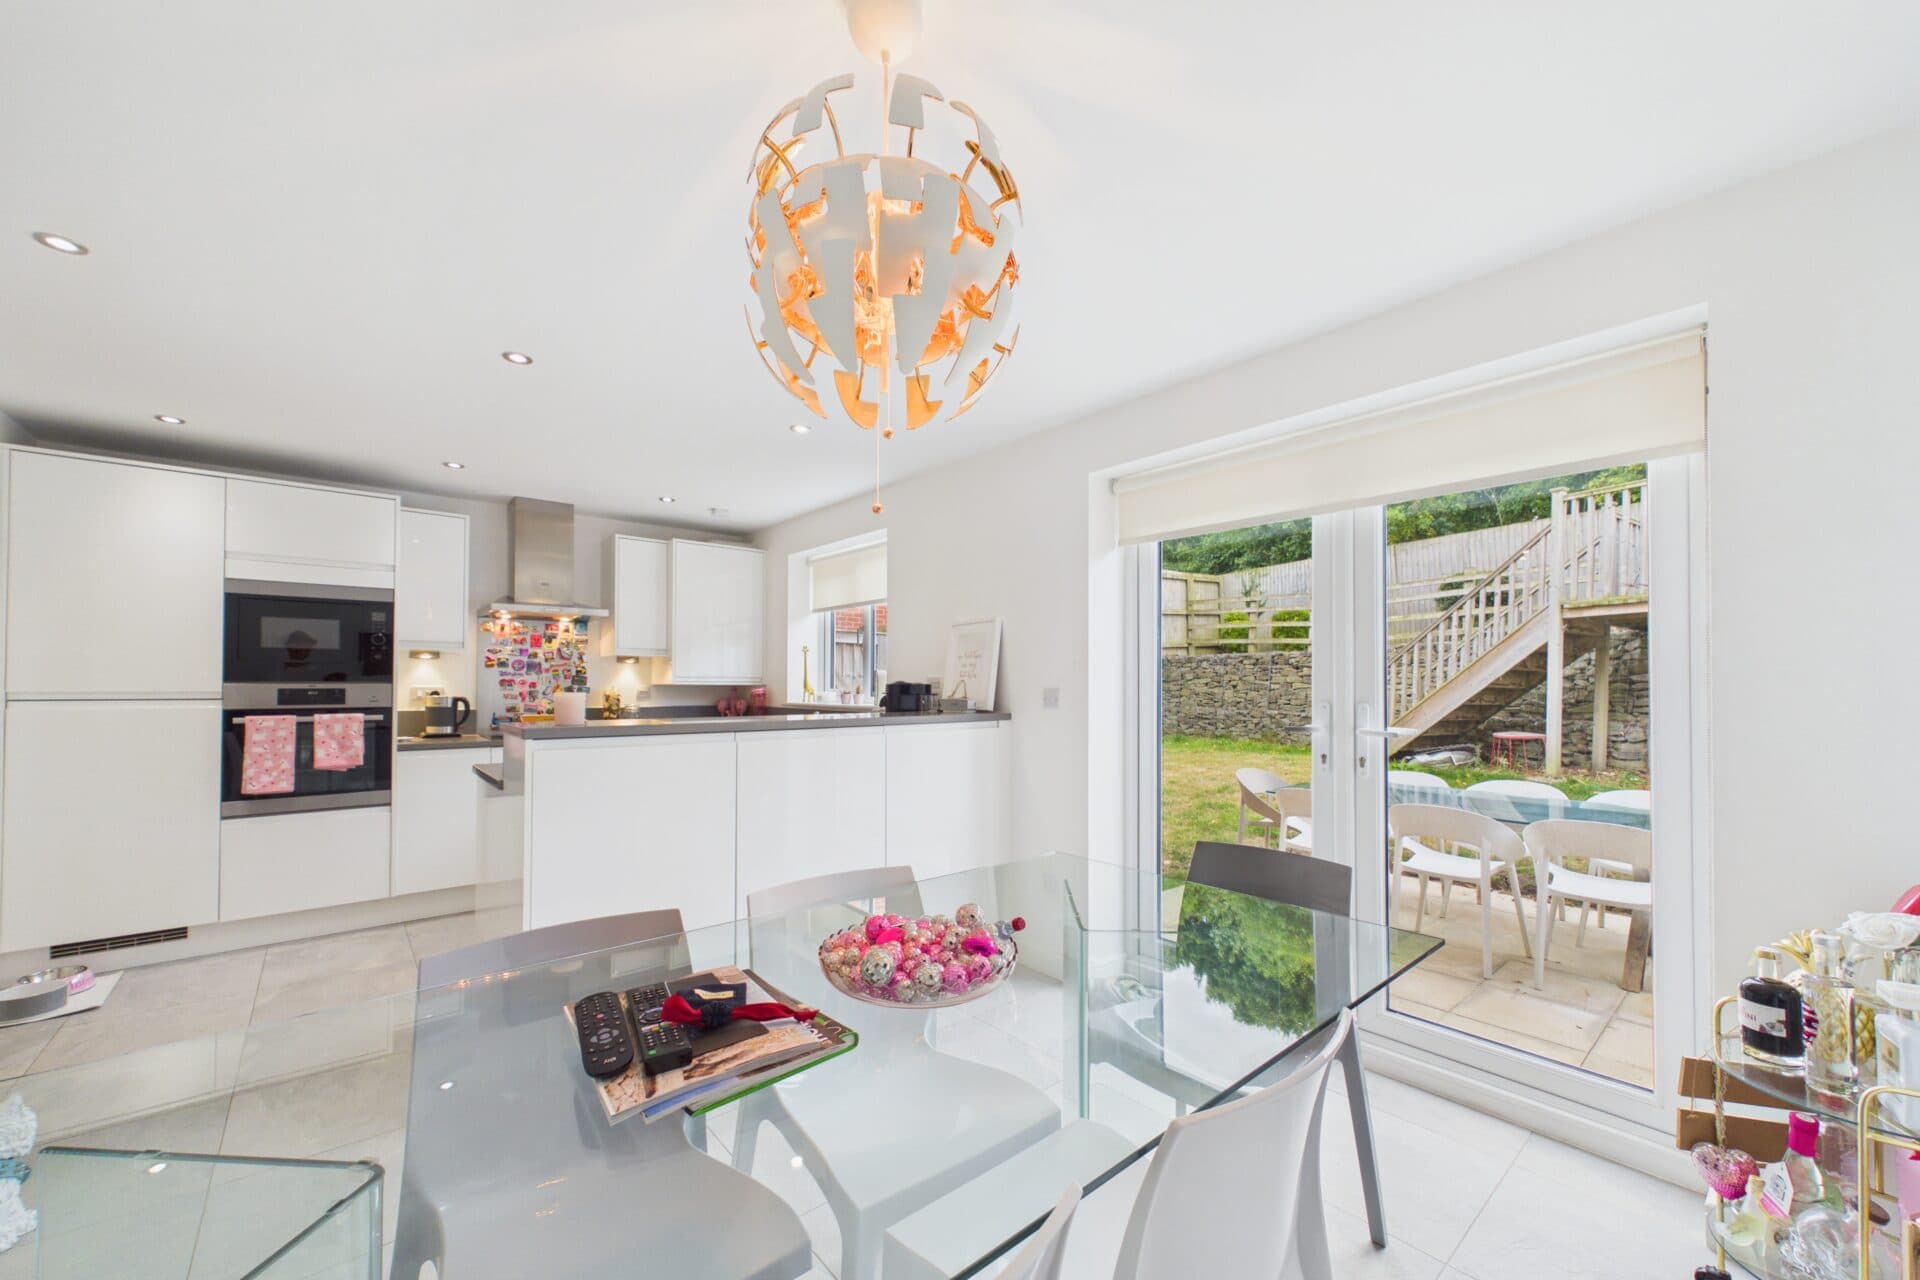
The property has been renovated throughout to a very high standard, featuring a welcoming living room, a dreamy kitchen and dining area that is ideal for family meals or entertaining, and a versatile snug that provides additional relaxation space. Upstairs, there are three good sized bedrooms and a modern bathroom, along with a useful loft room for extra storage. The home benefits from mains gas central heating and double glazing, ensuring energy efficiency and comfort all year round. With its close proximity to local amenities and reputable schools, this property is perfectly suited for families or professionals seeking a move-in ready home in a vibrant community.
Outside, the property is approached by a low block wall and a low maintenance gravelled driveway, providing ample off road parking for multiple vehicles. Double gates at the side of the house open onto a generous and beautifully landscaped rear garden. The outdoor space features a mixture of laid lawn, gravelled areas, and a patio area, offering a variety of spaces for relaxation and entertaining. The garden is perfectly designed for summer gatherings, barbecues, or simply enjoying the outdoors in a private setting. This sizeable plot offers plenty of space for children to play or for gardening enthusiasts to make their mark. With its combination of practical features and attractive landscaping, the outside space truly complements the high quality interior of this exceptional home.
Living room 12' 2" x 10' 11" (3.70m x 3.33m)
Kitchen / dining area 20' 3" x 13' 1" (6.17m x 4.00m)
Snug 10' 0" x 6' 8" (3.04m x 2.03m)
Utility 9' 1" x 7' 0" (2.77m x 2.13m)
WC 5' 5" x 2' 11" (1.65m x 0.89m)
Master bedroom 12' 1" x 10' 11" (3.69m x 3.32m)
Bedroom 2 11' 11" x 10' 11" (3.64m x 3.33m)
Bedroom 3 8' 11" x 8' 8" (2.73m x 2.65m)
Bathroom
Loft space 13' 10" x 7' 3" (4.22m x 2.21m)