Get a Valuation
    Register
    LogoLogo
    • Sell from £1,800 including VAT
    • Get an instant online sales valuation
    • Virtual Viewings
    • Manage your viewings and make offers 24/7
    • Find a property to buy
    • Let with 3 months’ free management
    • Get an instant online lettings valuation
    • Virtual Viewings
    • Manage your viewings and apply for tenancy 24/7
    • Find a property to rent
    • About us
    • Meet the team
    • Reviews
    • Local market information
    • News
    • Contact us
    Find propertyGet a Valuation
    Logo
    Contact us
    Register
    Get a ValuationFind property
    LogoLogo
    Get a Valuation

    Your local branches

    Hawarden

    Reades House
    3-5 The Highway
    Hawarden, Flintshire
    CH5 3DG

    T: 01244 537 537
    E: hawarden@reades.uk

    GET DIRECTIONS

    Tarvin

    44 High Street
    Tarvin
    Cheshire
    CH3 8EE

    T: 01829 701 701
    E: tarvin@reades.uk

    GET DIRECTIONS

    Grove Avenue, Vicars Cross, CH3

    Offers In Excess Of £450,000Freehold

    312
    Back to Listings

    Property Calculators

    Mortgage

    Estimated Monthly Mortgage Payment:
    £2,082 /mo.25 Years, 3.75% Interest
    Loan
    £405,000
    Total Repay
    £624,669

    Stamp Duty

    You’ll have to pay the stamp duty of:
    £12,500
    0% up to £125,000
    2% from £125,000 to £250,000
    5% from £250,000 to £450,000
    Your effective stamp duty rate is 2.78%

    Find out more about our mortgage services

    Mortgages

    Register for Property Alerts

    We tailor every marketing campaign to a customer’s requirements and we have access to quality marketing tools such as professional photography, video walk-throughs, drone video footage, distinctive floorplans which brings a property to life, right off of the screen.

    Register for Alerts
    Back to Home

    SELLING & LETTING 

    Sellers
    Buyers
    Landlords
    Tenants
    Valuations

    Hawarden Branch 

    Reades House
    3-5 The Highway
    Hawarden, Flintshire
    CH5 3DG

    T: 01244 537 537
    E: hawarden@reades.uk

    Tarvin Branch 

    44 High Street
    Tarvin
    Cheshire
    CH3 8EE

    T: 01829 701 701
    E: tarvin@reades.uk

    ARLA
    DPS
    NAEA
    OnTheMarket
    RightMove
    ThePropertyOmbudsman
    © 2026 Reades
    Privacy Policy|Terms & Conditions|Cookie Policy

    Grove Avenue, Vicars Cross, CH3

    Offers In Excess Of £450,000

    Semi-detached house
    3 Bedrooms1 Bathroom2 Receptions

    Key Information

    Tenure:Freehold
    Council tax band:C
    Outside space:Garden
    Broadband:up to 10000Mbps
    Mobile signal:*Based on indoor data coverage
    EEO2ThreeVodafone

    Key Features

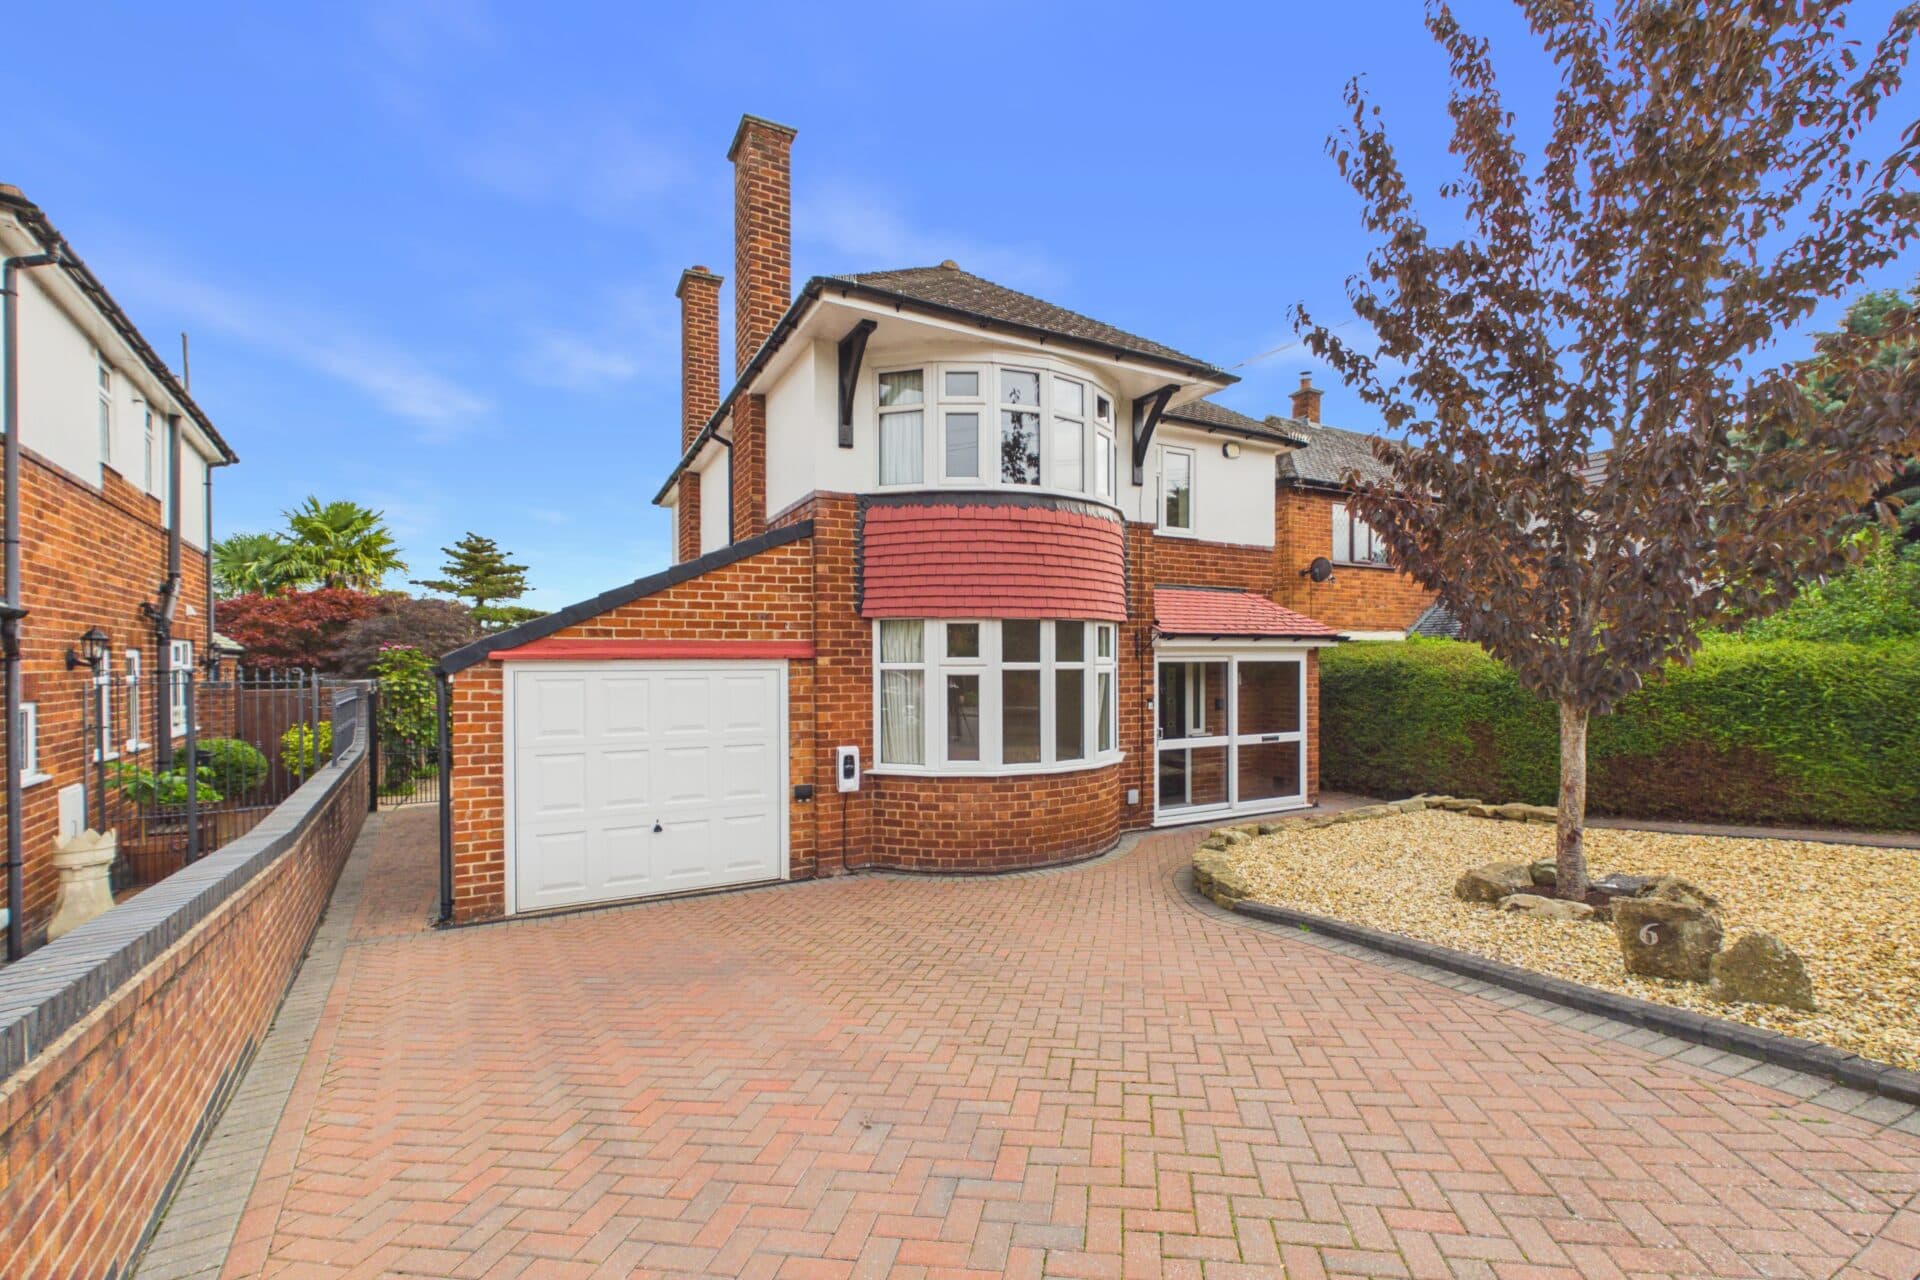
    Exquisite semi-detached family home
    Extended and substantially improved - one of the very best you will find
    Highly sought after area of Vicars Cross in Chester
    Lovely living room with feature bay window
    Deeply impressive open plan kitchen/dining/living room & separate utility room
    Three bedrooms (two double, one good single)
    Luxurious family bathroom and downstairs WC
    Substantial rear garden laid to lawn and attractive patio
    Driveway parking for several cars & EV charger

    Description

    Stunning extended 3-bed semi in Vicars Cross, Chester. Open plan living, luxury kitchen, large garden, driveway, finished to high standard. Complete upward chain. Early viewing advised.

    This exquisite three-bedroom semi-detached family home is a rare gem, having been extended and substantially improved to offer one of the finest living spaces in the highly sought after area of Vicars Cross, Chester.

    Upon entering, you are greeted by a welcoming hallway with a stylish parquet style floor and a cleverly designed recessed pet 'bedroom' under the stairs, adding both charm and practicality. The lovely living room features a striking bay window, bathing the space in natural light and creating a warm, inviting atmosphere. The heart of the home is the deeply impressive open plan kitchen, dining, and living room, which truly has the wow factor. Here, lustrous quartz style work surfaces, including a central island with breakfast bar and a recessed sink, complement a range of high quality fitted appliances. Expansive sliding doors open directly onto the rear garden, seamlessly blending indoor and outdoor living. A convenient downstairs WC and Utility/Laundry room add further practicality.

    Upstairs, there are three well-proportioned bedrooms (two generous doubles and a good-sized single), along with a luxurious family bathroom that is a true show stopper, featuring a four-piece suite including a separate shower cubicle. Every aspect of this property has been finished to an exceptional standard, making it an absolutely rare find.

    The outside space of this remarkable home is equally impressive, offering a substantial rear garden that is laid to lawn and complemented by an attractive patio area - perfect for outdoor dining and entertaining. The sheer size of the garden means it can be enjoyed in a variety of ways, whether you are looking for a safe play area for children, space for pets to roam, a tranquil spot for summer gatherings, or even your own allotment at the bottom for those with green fingers. The garden’s generous proportions provide endless possibilities for relaxation and recreation.

    To the front, the property benefits from driveway parking for several cars & and EV charger, ensuring convenience for family and guests alike. The overall plot is both private and practical, creating an idyllic setting for modern family life in a prestigious location.

    This is a home where every detail has been considered, both inside and out, offering a truly unique opportunity to acquire one of Vicars Cross’s finest residences. With the benefit of having a complete upward chain this will not be on the market for long.

    Be the first to view, not the first to miss out!

    Hallway 13' 11" x 6' 6" (4.25m x 1.98m)

    Living room 13' 4" x 12' 6" (4.07m x 3.81m)

    Kitchen/dining/living room 13' 4" x 12' 6" (4.07m x 3.81m)

    Utility room 11' 1" x 3' 7" (3.37m x 1.09m)

    WC 4' 9" x 2' 4" (1.44m x 0.72m)

    Landing 7' 11" x 7' 3" (2.42m x 2.22m)

    Master bedroom 14' 7" x 10' 2" (4.45m x 3.09m)

    Bedroom 2 12' 1" x 11' 1" (3.69m x 3.37m)

    Bedroom 3 8' 4" x 8' 2" (2.53m x 2.50m)

    Bathroom 8' 2" x 7' 11" (2.48m x 2.41m)
    Arrange Viewing

    Request Viewing

    Tarvin Branch

    More properties in Tarvin
    The Bishops' Blue Coat Church of England High School
    (0.09 miles)
    Good
    Number of pupils: 1253
    Age Range: 11 - 18
    Oldfield Primary School
    (0.12 miles)
    Number of pupils: 207
    Age Range: 4 - 11
    Hoole Church of England Primary School
    (0.44 miles)
    Number of pupils: 395
    Age Range: 4 - 11
    Maple Grove School
    (0.44 miles)
    Number of pupils: 50
    Age Range: 5 - 18
    Cherry Grove Primary School
    (0.6 miles)
    Good
    Number of pupils: 274
    Age Range: 3 - 11
    St Martin's Academy Chester
    (0.7 miles)
    Outstanding
    Number of pupils: 177
    Age Range: 4 - 11
    Boughton Heath Academy
    (0.8 miles)
    Outstanding
    Number of pupils: 225
    Age Range: 4 - 11
    Newton Primary School
    (1.04 miles)
    Requires improvement
    Number of pupils: 369
    Age Range: 4 - 11
    The Firs School
    (1.2 miles)
    Number of pupils: 144
    Age Range: 3 - 11
    Dee Banks School
    (1.21 miles)
    Good
    Number of pupils: 141
    Age Range: 2 - 19

    View Similar Properties

    Overlea Drive, Hawarden, CH5

    Overlea Drive, Hawarden, CH5

    Offers In Excess Of£400,000Freehold

    312
    DETACHED HOUSE
    Add to Favourites
    Church Street, Tarvin, CH3

    Church Street, Tarvin, CH3

    Offers In Region of£390,000Freehold

    322
    SEMI-DETACHED HOUSE
    Add to Favourites
    More properties from the area