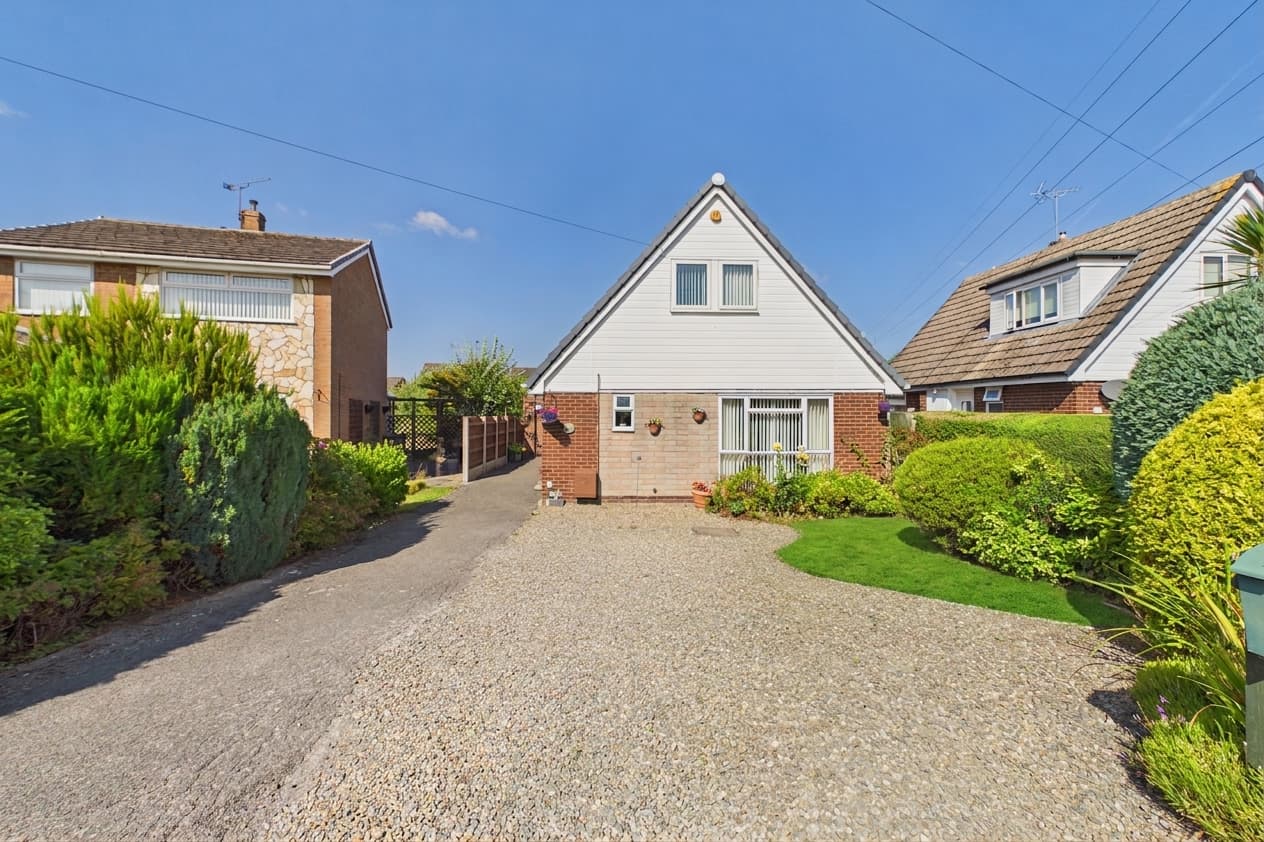
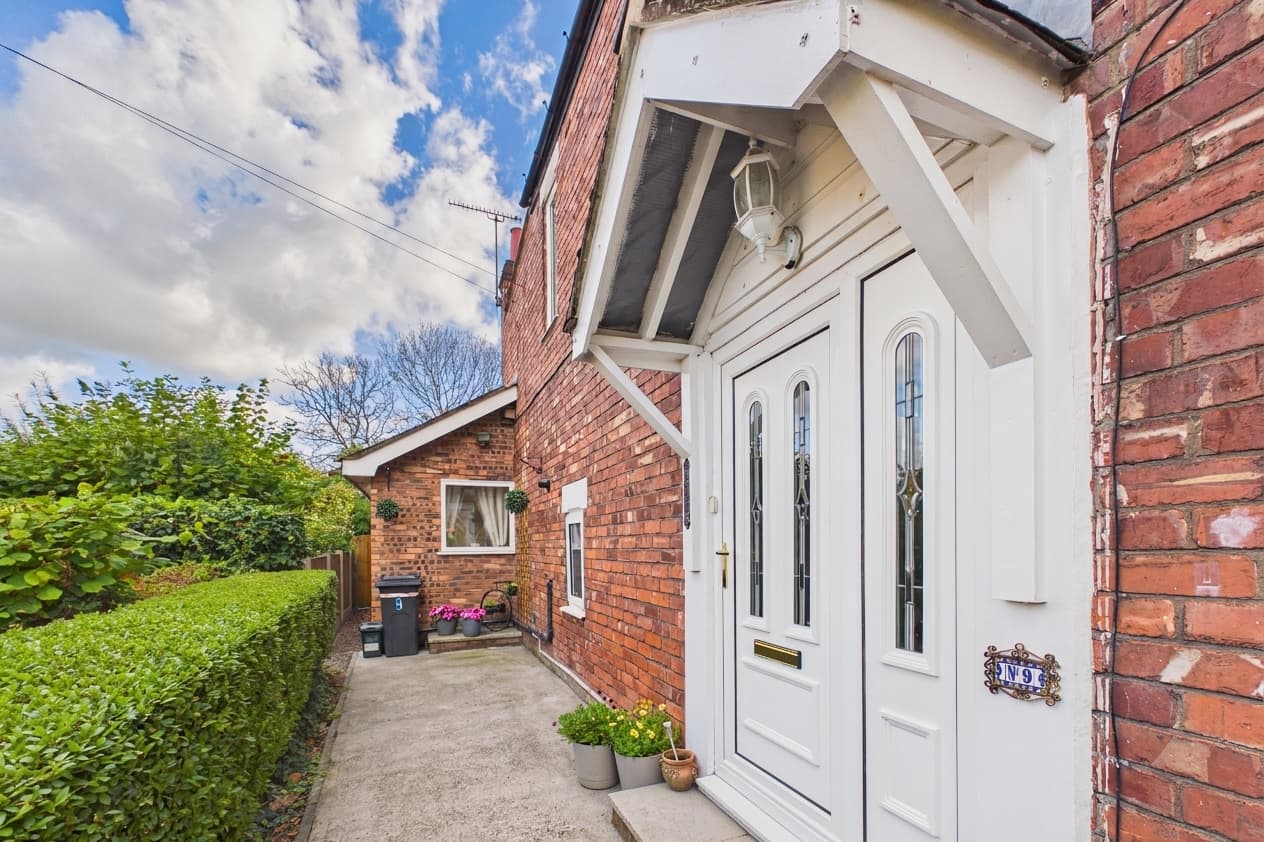
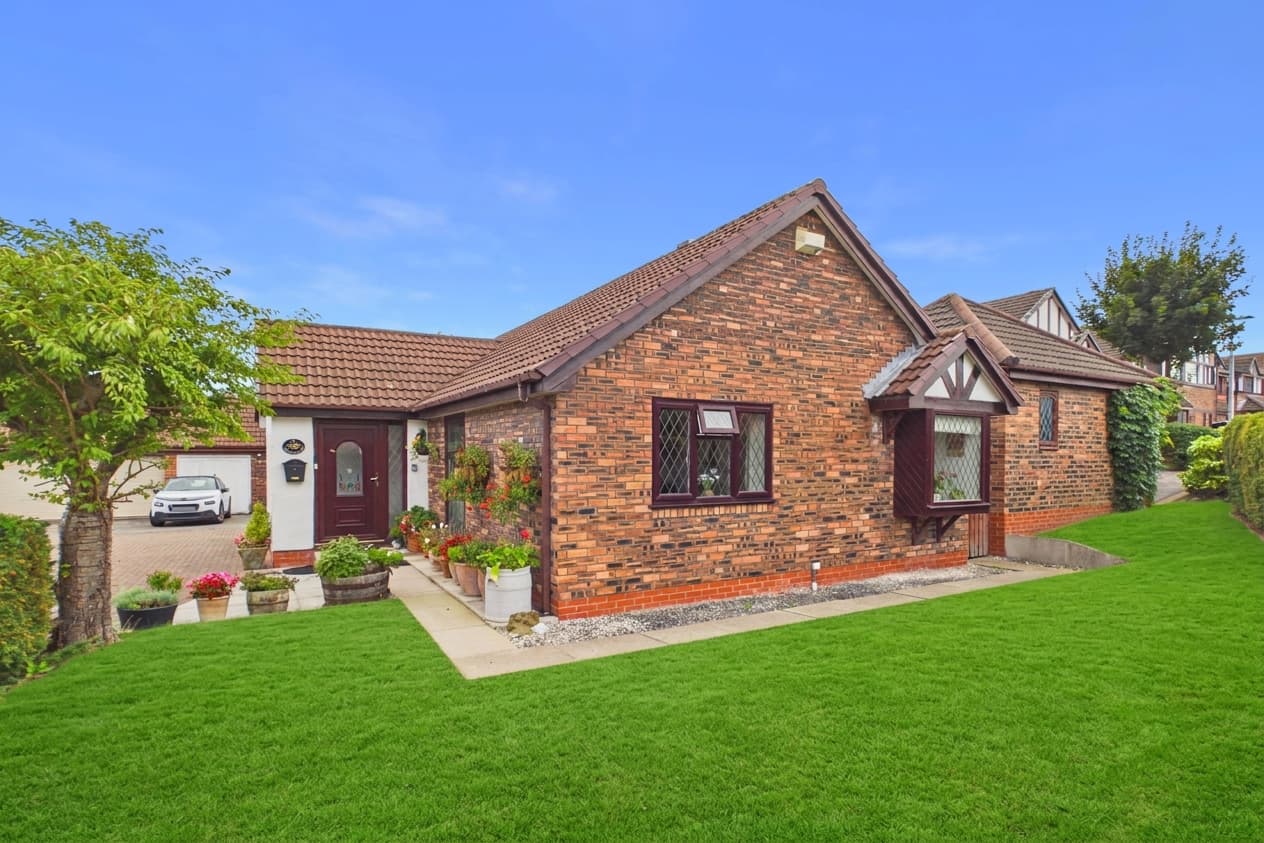
We tailor every marketing campaign to a customer’s requirements and we have access to quality marketing tools such as professional photography, video walk-throughs, drone video footage, distinctive floorplans which brings a property to life, right off of the screen.
Built in 2021 and presented in immaculate condition, this three bedroom detached home on Leopard Moth Road is bright, sunny and ready to move straight into. It offers well-planned family space, an integral garage and a rear garden that is a better size than you will find with most new builds.
The real highlight inside is the family room, kitchen and diner. Skylights and large patio doors fill the space with natural light, and the kitchen is fitted with integrated appliances and a central island, making it an easy, sociable space for everyday family life. The patio doors open straight onto the rear garden, so it works just as well for summer evenings and entertaining. A separate living room gives everyone somewhere quieter to relax.
The ground floor also has the practical touches families need. A utility cupboard within the kitchen has plumbing for a washing machine, space for a tumble dryer and extra worktop for appliances such as a microwave or coffee machine, keeping them neatly out of sight. Understairs storage is perfect for coats and shoes, and there is a downstairs WC.
Upstairs are three bedrooms, all of which could be used as doubles. The master bedroom benefits from its own en-suite and fitted wardrobes, which are also in place in the second bedroom. The modern family bathroom has both a bath and a separate shower.
Outside, the driveway provides off-road parking for multiple vehicles and leads to the integral garage, perfect for storage. To the rear, the generous private garden has a patio area for outdoor dining and plenty of space for children to play.
Kitchen / Diner 17' 5" x 14' 2" (5.30m x 4.32m)
Living Room 17' 0" x 10' 8" (5.18m x 3.24m)
WC 4' 8" x 3' 5" (1.43m x 1.03m)
Garage 17' 9" x 9' 3" (5.40m x 2.81m)
Master Bedroom 10' 7" x 10' 1" (3.23m x 3.08m)
En Suite 6' 11" x 5' 7" (2.12m x 1.71m)
Bedroom 9' 4" x 9' 3" (2.84m x 2.81m)
Bedroom 10' 6" x 8' 3" (3.19m x 2.51m)
Bathroom 9' 4" x 6' 4" (2.85m x 1.94m)