Find out more about our mortgage services
We tailor every marketing campaign to a customer’s requirements and we have access to quality marketing tools such as professional photography, video walk-throughs, drone video footage, distinctive floorplans which brings a property to life, right off of the screen.
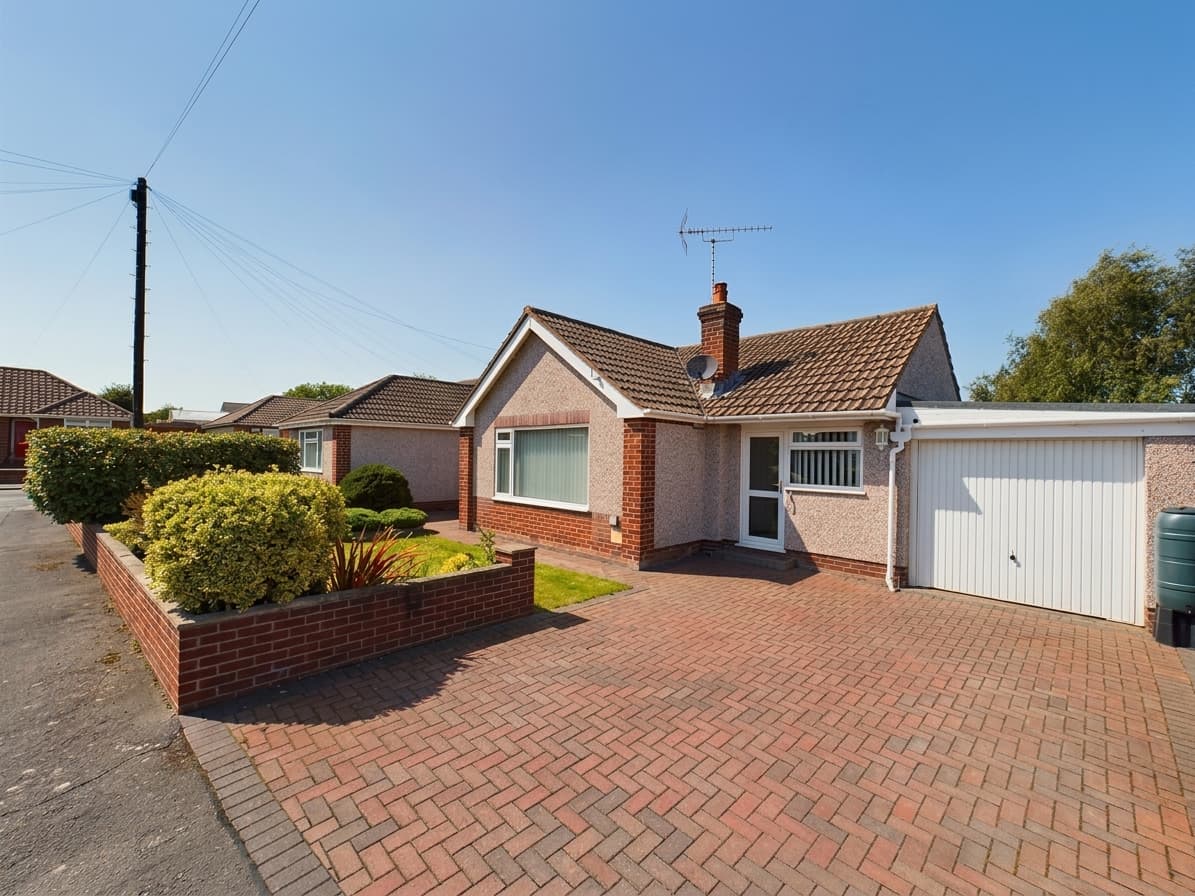
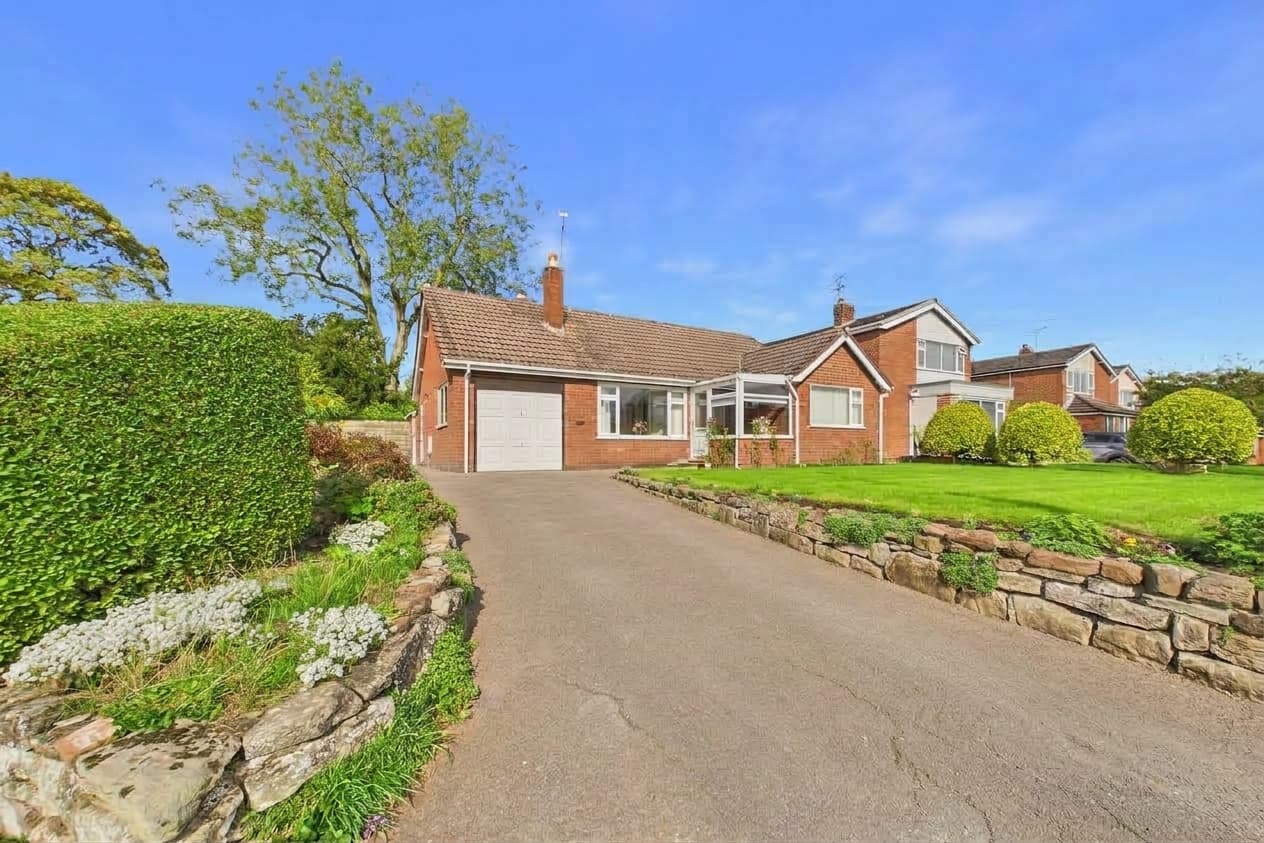
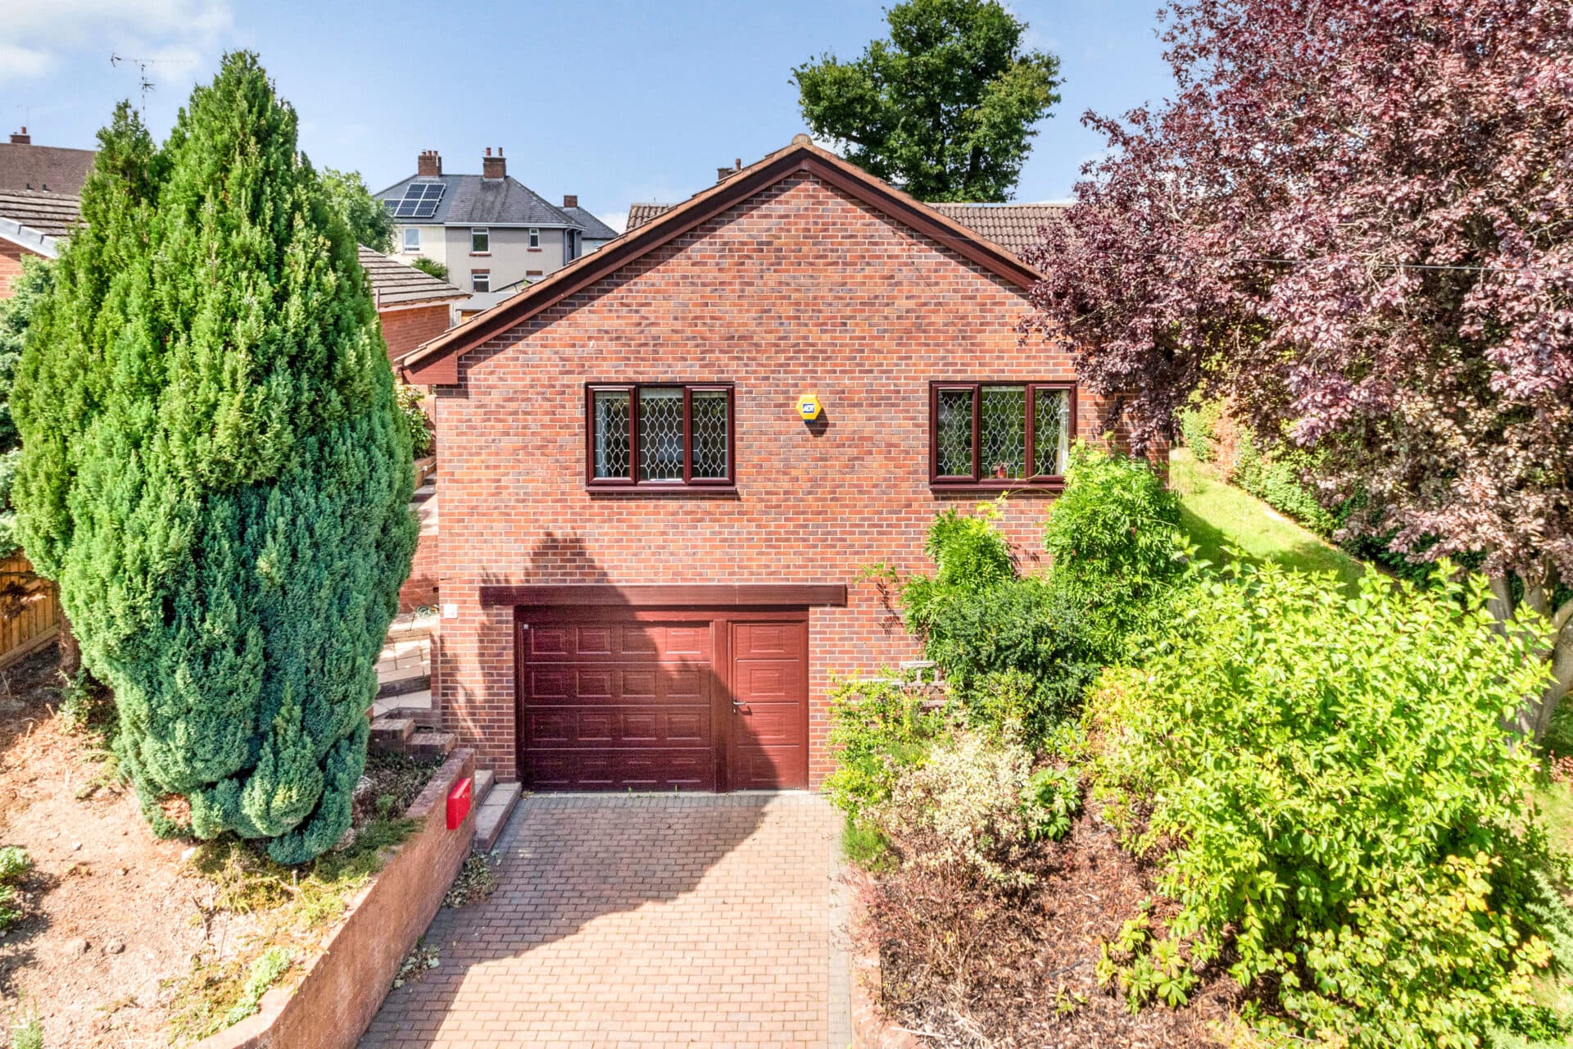
This spacious three-bedroom detached bungalow presents an exceptional opportunity for those seeking a comfortable and versatile home, offered to the market with the benefit of no onward chain for a smooth and hassle-free purchase. The property welcomes you with a large, light-filled living and dining area, perfect for both relaxing and entertaining. The well-appointed kitchen is thoughtfully arranged and seamlessly leads into a charming sunroom, creating a delightful space to enjoy throughout the year. This sunroom provides direct access to a beautiful terrace area that overlooks the private south-east facing garden, offering a tranquil setting for morning coffee or evening gatherings. The bungalow features three generously sized bedrooms, each with ample space for furnishings and personal touches. Two modern family bathroom serves the property, ensuring comfort for residents and guests alike. Further enhancing the appeal of this home is a gated driveway that provides secure off-road parking, complemented by a garage for additional storage or vehicle space. The property is conveniently situated close to local amenities and reputable schools, making it ideal for families, downsizers or those seeking single-level living without compromising on accessibility to everyday essentials. With its thoughtfully designed layout, abundance of natural light and practical features, this detached bungalow combines comfort and functionality in a highly sought-after location. Early viewing is highly recommended to fully appreciate the quality and potential this wonderful home has to offer.
Living Room 13' 11" x 12' 1" (4.25m x 3.69m)
Living Room 2 17' 3" x 10' 0" (5.25m x 3.05m)
Kitchen 13' 11" x 8' 9" (4.25m x 2.66m)
Sun Room 11' 0" x 7' 7" (3.35m x 2.32m)
Bedroom 10' 0" x 9' 5" (3.05m x 2.86m)
Bathroom 1 9' 11" x 7' 11" (3.02m x 2.41m)
Bedroom 2 11' 11" x 9' 0" (3.63m x 2.74m)
Bathroom 2 6' 11" x 6' 1" (2.10m x 1.85m)
Bedroom 3 12' 7" x 10' 11" (3.84m x 3.32m)
Entrance Hall 9' 5" x 7' 9" (2.86m x 2.36m)