Find out more about our mortgage services
We tailor every marketing campaign to a customer’s requirements and we have access to quality marketing tools such as professional photography, video walk-throughs, drone video footage, distinctive floorplans which brings a property to life, right off of the screen.
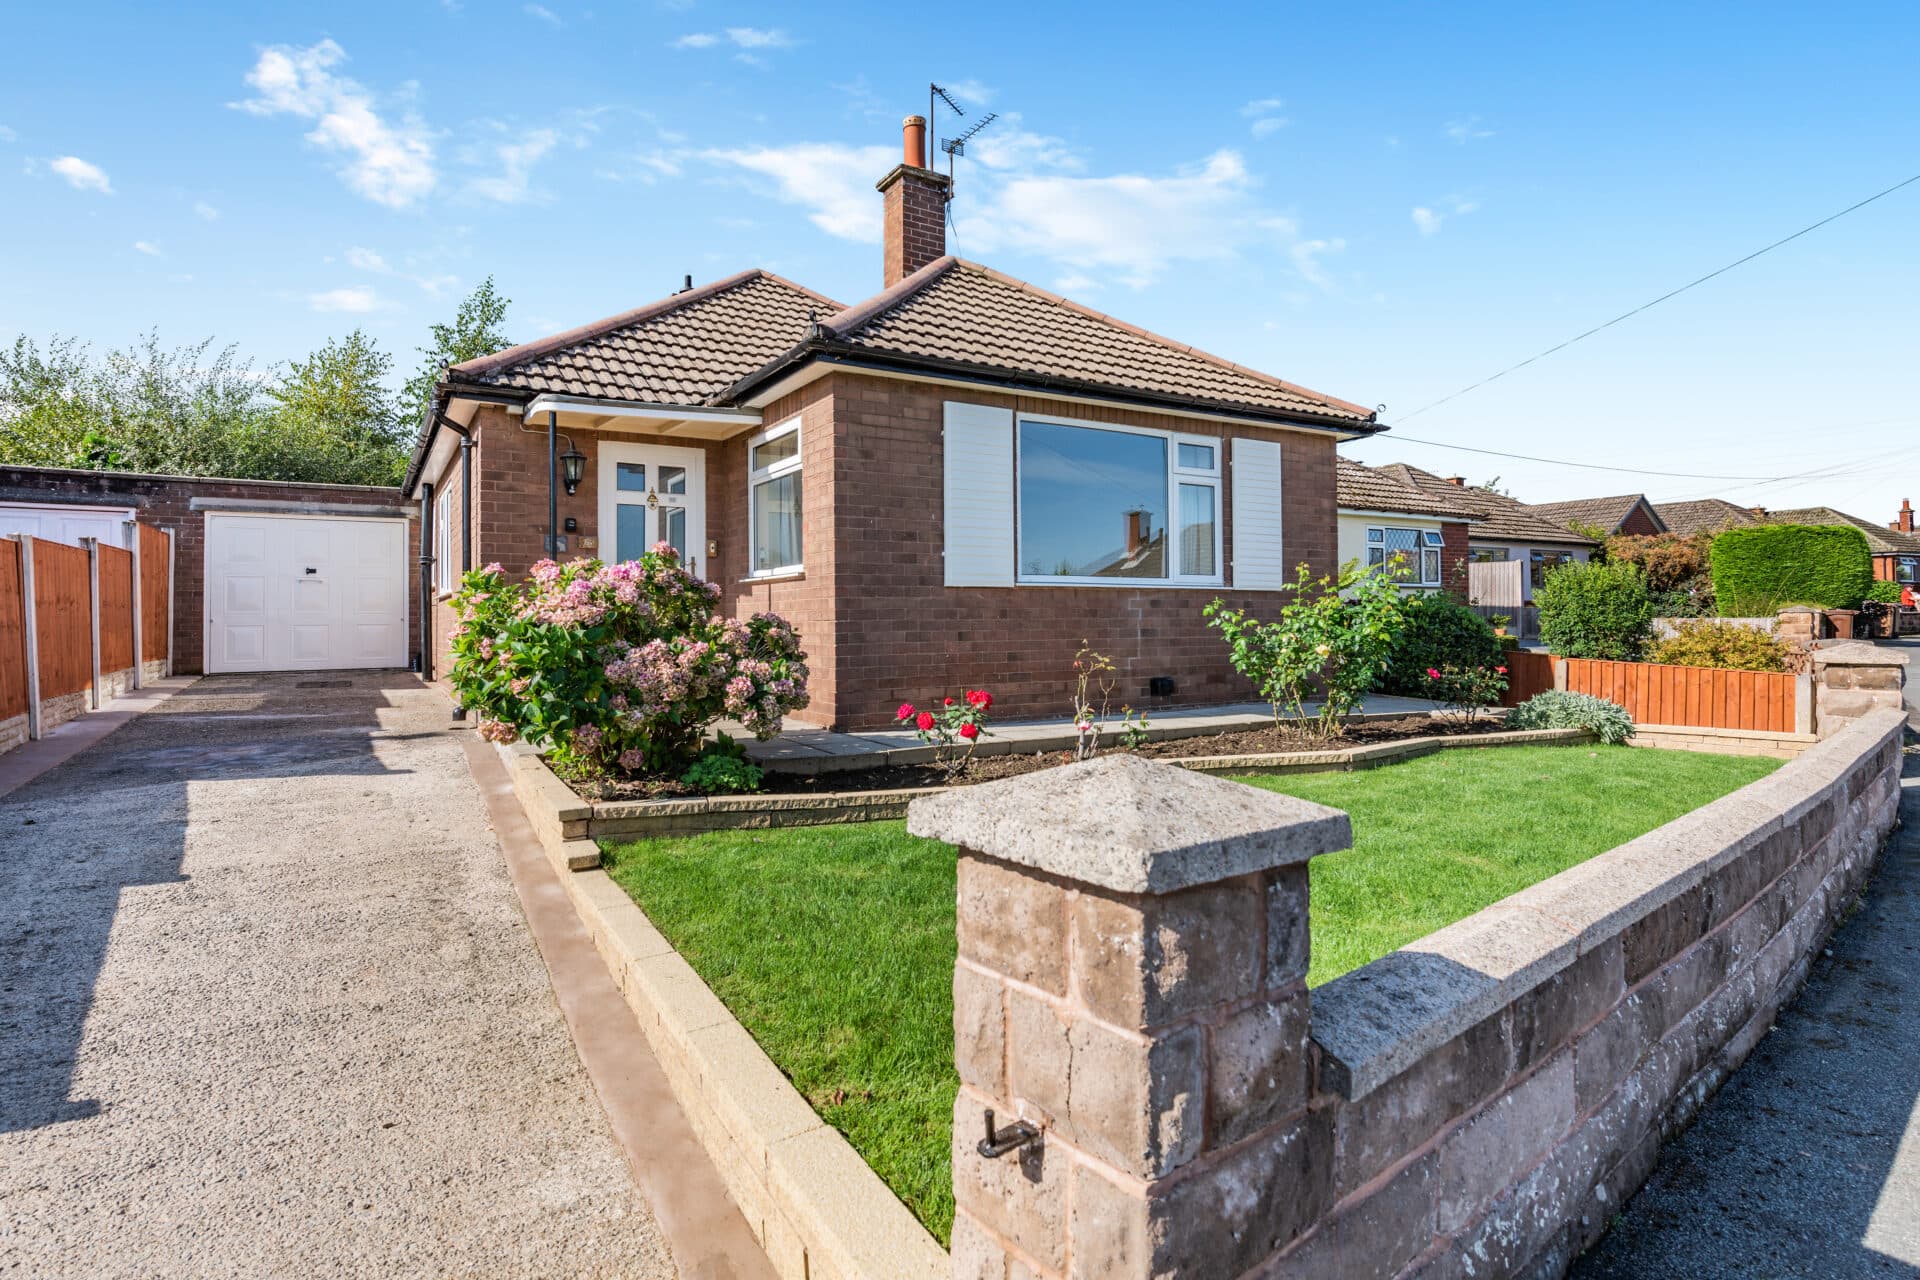
This beautifully presented detached bungalow offers a rare opportunity to acquire a stylish and fully refurbished home in the heart of the sought-after village of Hawarden, Flintshire.
Finished to an exceptional standard and boasting an as-new feel throughout, the property features Karndean flooring and new carpets, creating a seamless blend of contemporary comfort and timeless appeal.
The spacious accommodation comprises a welcoming entrance hall, a generous living room, and a stunning modern open plan kitchen and dining area that is perfect for both family life and entertaining.
There are three well-proportioned double bedrooms, each thoughtfully decorated, and a contemporary family shower room fitted with quality fixtures. The property benefits from uPVC double glazing and efficient gas central heating throughout, ensuring year-round comfort and energy efficiency.
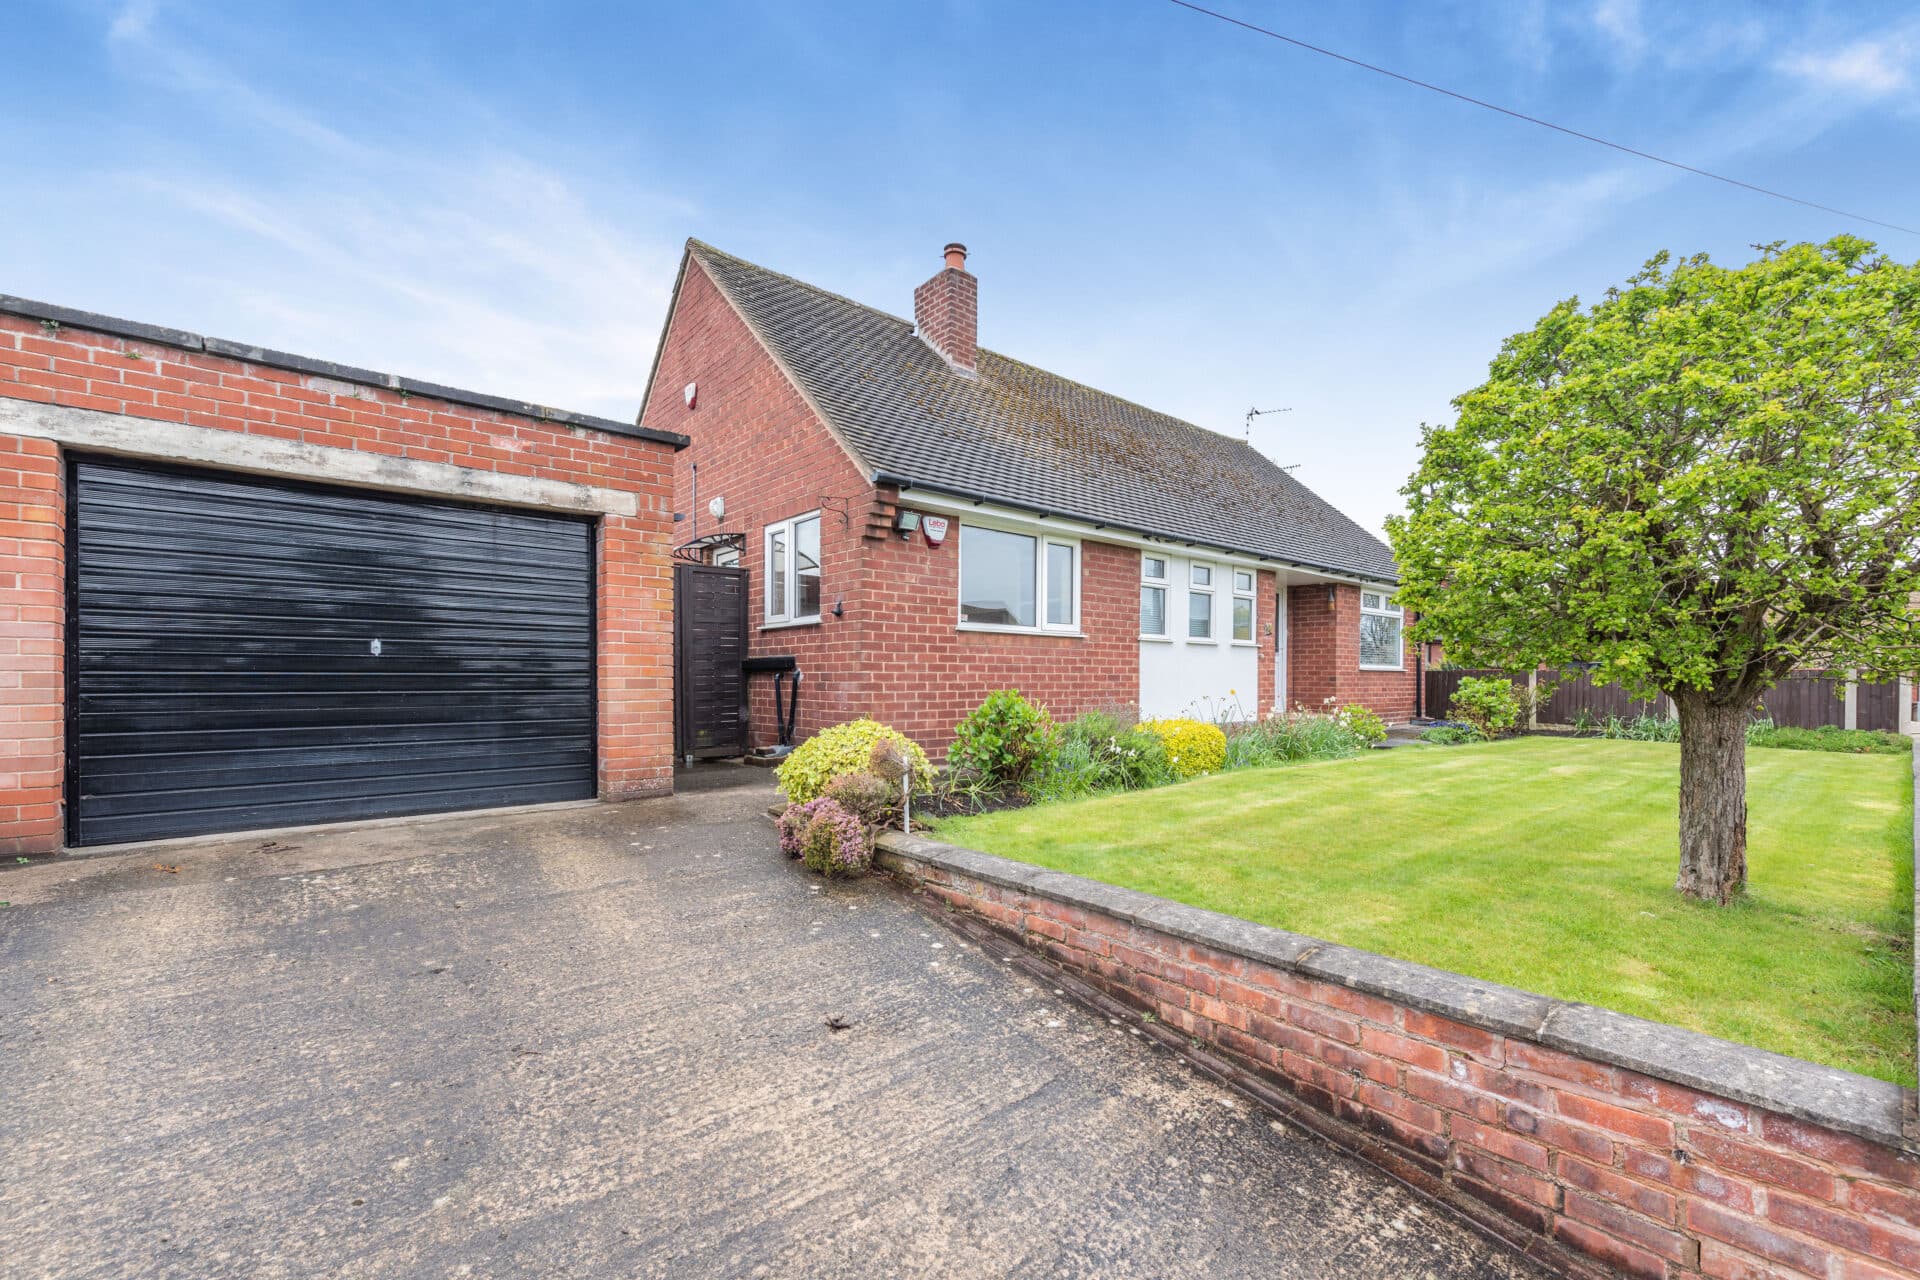
A detached garage provides additional storage or workshop space, while a private driveway offers parking for two vehicles. Ideally located within walking distance of local amenities, reputable schools, and convenient commuter routes, this home is perfectly positioned for both daily living and travel.
The outdoor space is equally impressive, offering a peaceful and private setting for relaxation and recreation. To the rear, the enclosed garden is laid mainly to lawn, a paved patio area offers an ideal spot for al fresco dining or enjoying the evening sun, while the privacy fencing ensures a tranquil retreat away from neighbouring properties.
The front garden is attractively landscaped, creating a welcoming first impression and enhancing the property’s kerb appeal. The detached garage is easily accessed from the driveway and provides ample space for additional storage. With its generous plot, thoughtful landscaping, and excellent outdoor amenities, this property offers a wonderful balance of indoor and outdoor living in a highly desirable village location.
kitchen / dining room 9' 10" x 17' 7" (2.99m x 5.37m)
Living room 12' 0" x 16' 2" (3.66m x 4.92m)
Hallway
Master bedroom 12' 1" x 13' 0" (3.69m x 3.95m)
Bedroom 2 11' 5" x 9' 3" (3.49m x 2.82m)
Bedroom 3 9' 11" x 9' 0" (3.01m x 2.75m)
Bathroom 5' 8" x 6' 6" (1.72m x 1.98m)
Porch