Get a Valuation
    Register
    LogoLogo
    • Sell from ÂŁ1,800 including VAT
    • Get an instant online sales valuation
    • Virtual Viewings
    • Manage your viewings and make offers 24/7
    • Find a property to buy
    • Let with 3 months’ free management
    • Get an instant online lettings valuation
    • Virtual Viewings
    • Manage your viewings and apply for tenancy 24/7
    • Find a property to rent
    • About us
    • Meet the team
    • Reviews
    • Local market information
    • News
    • Mortgages
    • Contact us
    Find propertyGet a Valuation
    Logo
    Mortgages
    Contact us
    Register
    Get a ValuationFind property

    Your local branches

    Hawarden

    Reades House
    3-5 The Highway
    Hawarden, Flintshire
    CH5 3DG

    T: 01244 537 537
    E: hawarden@reades.uk

    GET DIRECTIONS

    Tarvin

    44 High Street
    Tarvin
    Cheshire
    CH3 8EE

    T: 01829 701 701
    E: tarvin@reades.uk

    GET DIRECTIONS

    Warren Drive, Broughton, CH4

    Offers In Excess Of £200,000Freehold

    312
    Back to Listings

    Property Calculators

    Mortgage

    Estimated Monthly Mortgage Payment:
    ÂŁ925 /mo.25 Years, 3.75% Interest
    Loan
    ÂŁ180,000
    Total Repay
    ÂŁ277,631

    Land Transaction Tax

    You’ll have to pay the land transaction tax of:
    ÂŁ0
    0% up to ÂŁ200,000
    Your effective land transaction tax is 0%

    Find out more about our mortgage services

    Mortgages

    Register for Property Alerts

    We tailor every marketing campaign to a customer’s requirements and we have access to quality marketing tools such as professional photography, video walk-throughs, drone video footage, distinctive floorplans which brings a property to life, right off of the screen.

    Register for Alerts
    Back to Home

    SELLING & LETTING 

    Sellers
    Buyers
    Landlords
    Tenants
    Mortgages
    Valuations

    Hawarden Branch 

    Reades House
    3-5 The Highway
    Hawarden, Flintshire
    CH5 3DG

    T: 01244 537 537
    E: hawarden@reades.uk

    Tarvin Branch 

    44 High Street
    Tarvin
    Cheshire
    CH3 8EE

    T: 01829 701 701
    E: tarvin@reades.uk

    ARLA
    DPS
    NAEA
    OnTheMarket
    RightMove
    ThePropertyOmbudsman
    © 2026 Reades
    Privacy Policy|Terms & Conditions|Cookie Policy

    Warren Drive, Broughton, CH4

    Offers In Excess Of £200,000

    Semi-detached house
    3 Bedrooms1 Bathroom2 Receptions

    Key Information

    Tenure:Freehold
    Council tax band:C
    Outside space:Garden
    Broadband:up to 1800Mbps
    Mobile signal:*Based on indoor data coverage
    EEThree

    Key Features

    Desirable semi-detached village home
    Well presented throughout, scope to extend & add further value if desired
    Ideal for first time buyers & investors alike
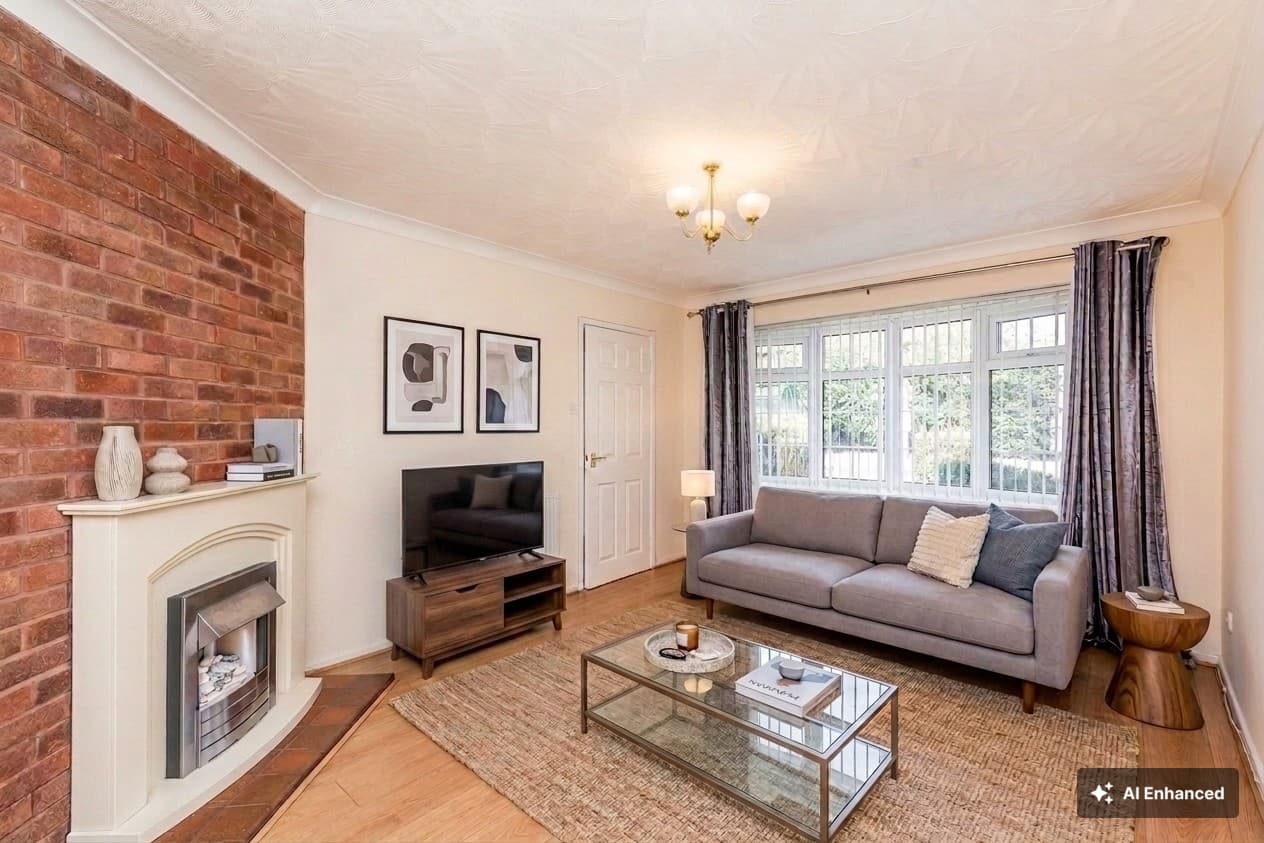
    Spacious living room open through to dining room
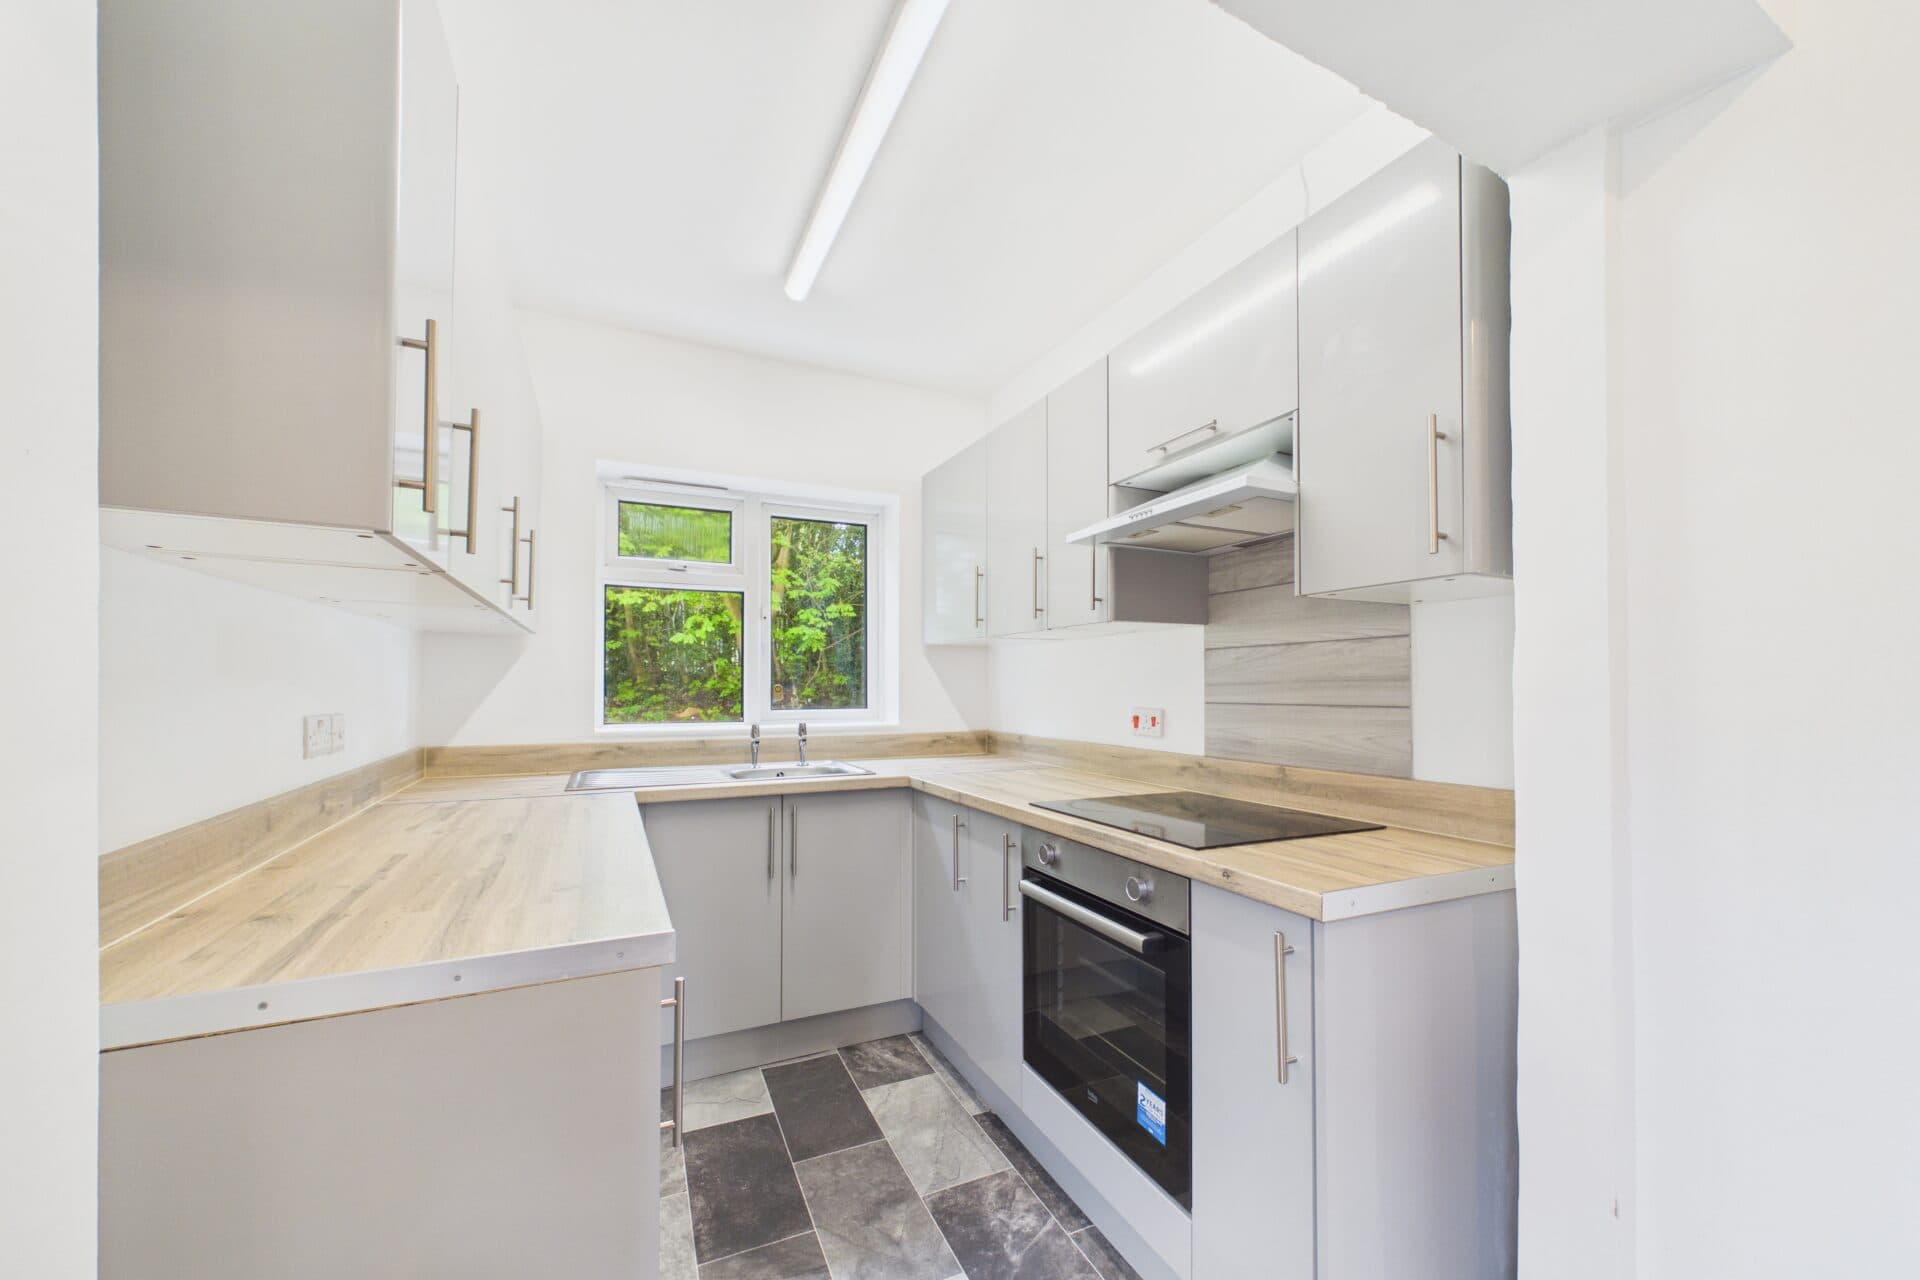
    Stunning recently refitted kitchen
    Three bedrooms (one double, two large singles)
    Modern bathroom with white suite
    Generous enclosed rear garden with space to extend if desired & sunny aspect
    Driveway parking to the front for multiple vehicles
    Walking distance to amenities, schools, brilliant public transportation & road links

    Description

    Well presented three bedroom semi in a sought after village. Features refitted kitchen, spacious living areas, large sunny garden, driveway parking, and scope to extend (STPP). Close to amenities.

    Welcome to this charming three bedroom semi detached house, perfectly positioned in a desirable village setting and offering a wonderful opportunity for first time buyers or investors.

    The home is well presented throughout, featuring a spacious living room that flows seamlessly into the dining area, making it ideal for both relaxing evenings and entertaining friends. The recently refitted kitchen is a real highlight, with a stylish range of sage green wall and floor units, solid wood butcher block style work surfaces, some integral white goods, and hidden under cupboard lighting that adds a touch of luxury.

    Upstairs, you will find three bedrooms (one comfortable double and two generous singles), all thoughtfully laid out to maximise space and comfort. The modern bathroom is fitted with a crisp white suite, creating a fresh and inviting atmosphere. There is plenty of scope to extend or add further value if desired (subject to planning), giving you the flexibility to adapt the property to your needs over time.

    Step outside and you will discover a generous enclosed rear garden, perfect for children to play or for hosting summer barbeques with friends and family. The garden enjoys a sunny aspect, providing a lovely space to relax with a morning coffee or unwind in the evening sun. There is ample room for those with green fingers to create their own outdoor oasis, or for anyone who may wish to extend the property in the future (subject to the usual consents). The garden is securely fenced, offering peace of mind for pet owners and families alike. At the front, the driveway provides parking for several vehicles, making it practical for busy households or visiting guests.

    With driveway parking to the front for multiple vehicles, you will never have to worry about finding a space after a long day. The location is incredibly convenient, within walking distance of amenities, schools, and excellent public transport and road links, making daily life easy and stress free.

    The property’s position within the village gives you the best of both worlds, with a friendly community feel and all the benefits of nearby countryside walks, as well as the convenience of local shops, schools, and transport links just a short stroll away. Whether you are looking for your first home, a smart investment, or a place to put down roots and grow, this delightful house delivers on all fronts.

    Living/dining room 21' 8" x 14' 3" (6.61m x 4.35m)

    Kitchen 8' 4" x 7' 10" (2.53m x 2.40m)

    Master bedroom 11' 9" x 11' 5" (3.59m x 3.47m)

    Bedroom 2 9' 6" x 9' 3" (2.89m x 2.82m)

    Bedroom 3 9' 6" x 8' 4" (2.90m x 2.54m)

    Bathroom 8' 4" x 6' 1" (2.55m x 1.85m)
    Arrange Viewing

    Request Viewing

    Hawarden Branch

    More properties in Hawarden
    Broughton Primary School
    (0.73 miles)
    Number of pupils: 578
    Age Range: 5-11
    Derwen Foundation School
    (1.14 miles)
    Number of pupils: 202
    Age Range: 5-11
    St John The Baptist Va School
    (1.63 miles)
    Number of pupils: 105
    Age Range: 5-11
    Hawarden Village Va
    (1.82 miles)
    Number of pupils: 450
    Age Range: 5-11
    Ysgol Penyffordd
    (1.87 miles)
    Number of pupils: 344
    Age Range: 5-11
    Drury Primary School
    (2.22 miles)
    Number of pupils: 152
    Age Range: 5-11
    Hawarden High School
    (2.47 miles)
    Number of pupils: 1134
    Age Range: 11-17
    Saltney Ferry Cp
    (2.52 miles)
    Number of pupils: 135
    Age Range: 5-11
    Sandycroft Cp
    (2.6 miles)
    Number of pupils: 366
    Age Range: 5-11
    Penarlag Cp
    (2.71 miles)
    Number of pupils: 197
    Age Range: 5-11

    View Similar Properties

    The Highway, Hawarden, CH5

    The Highway, Hawarden, CH5

    £190,000Freehold

    311
    TERRACED HOUSE
    Add to Favourites
    Bro Brwynog, Treuddyn, CH7

    Bro Brwynog, Treuddyn, CH7

    Offers In Excess Of£220,000Freehold

    321
    SEMI-DETACHED HOUSE
    Add to Favourites
    Willow Way, Broughton, CH4

    Willow Way, Broughton, CH4

    Offers In Excess Of£220,000Freehold

    311
    SEMI-DETACHED HOUSE
    Add to Favourites
    More properties from the area