Find out more about our mortgage services
We tailor every marketing campaign to a customer’s requirements and we have access to quality marketing tools such as professional photography, video walk-throughs, drone video footage, distinctive floorplans which brings a property to life, right off of the screen.
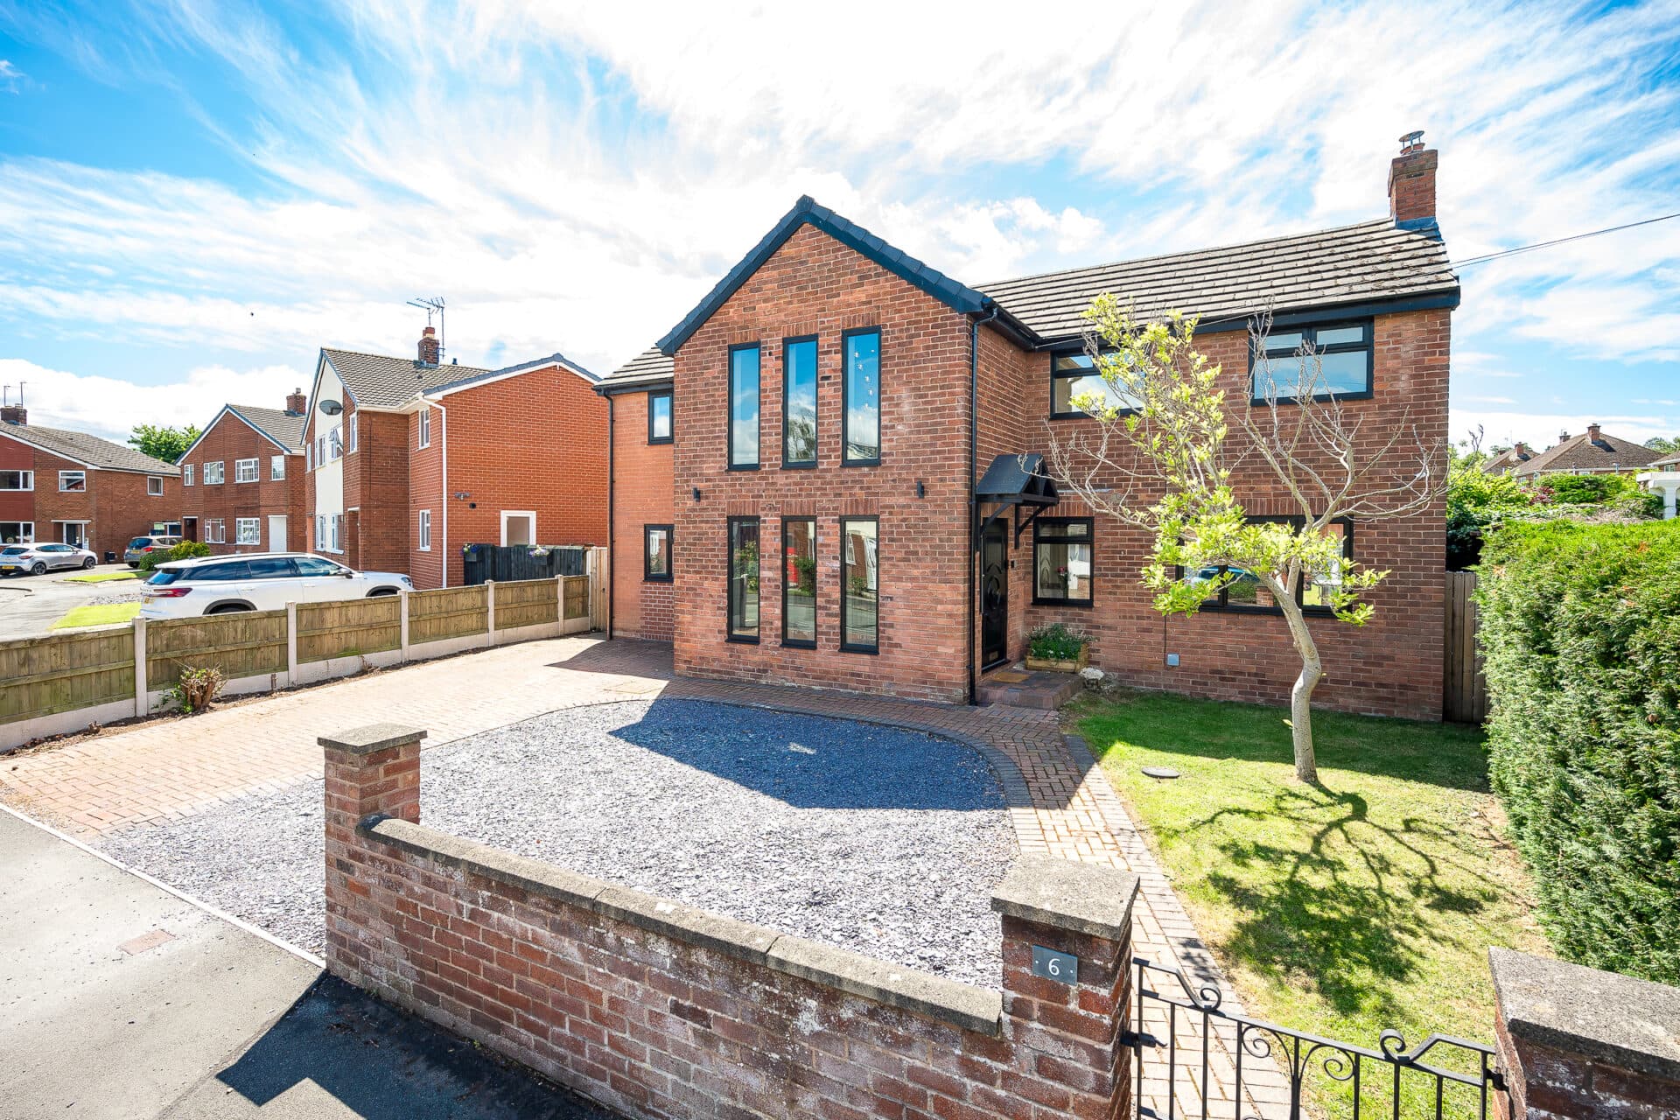
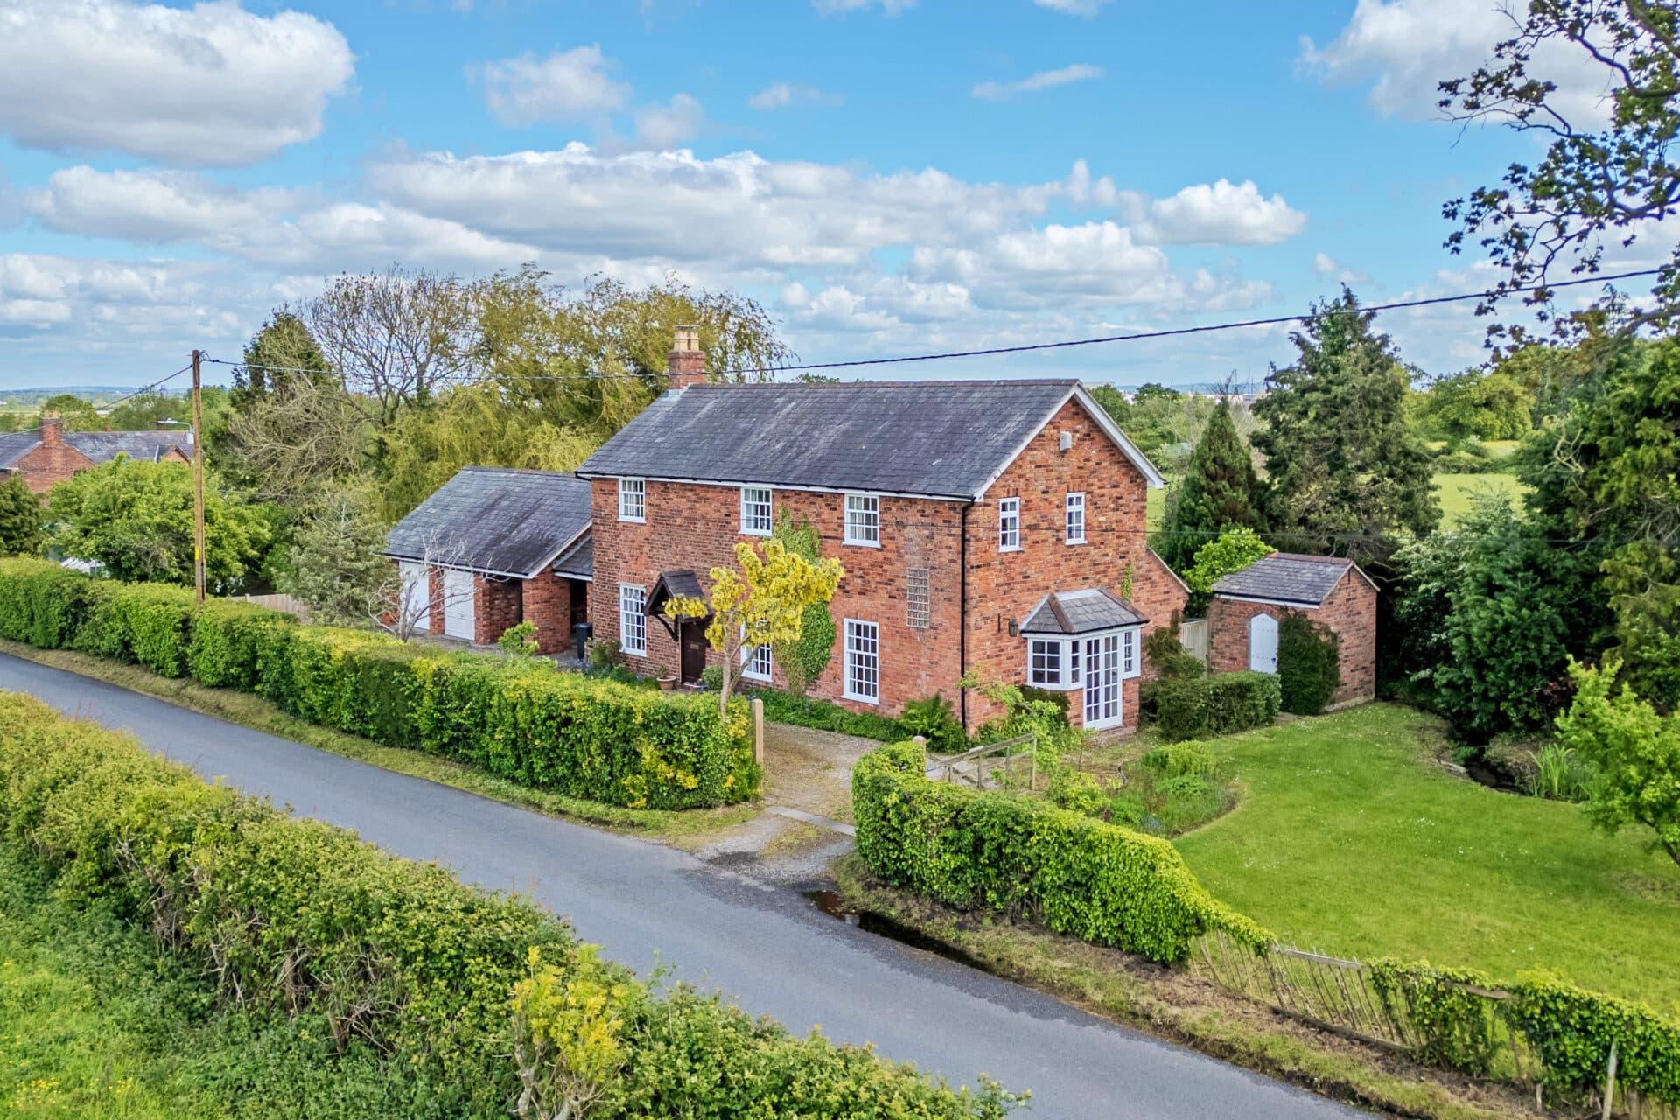
A rare opportunity to own this substantial four-bedroom detached family home, offered to the market with the benefit of no onward chain, situated along a quiet no-through road at Willow Hayes in the picturesque and highly sought-after village of Ashton Hayes, near Tarvin, on the outskirts of Chester.
Designed with family living in mind, the property boasts an impressive and versatile layout, including two generously proportioned reception rooms, a well-appointed kitchen/breakfast room, a practical utility room, study and a convenient downstairs WC.
Upstairs, there are four spacious bedrooms, with the master bedroom enjoying the luxury of its own en suite bath / shower room, while the remaining bedrooms are served by a family bathroom. The home is fitted with oil central heating and uPVC double glazing throughout, ensuring comfort and energy efficiency all year round.
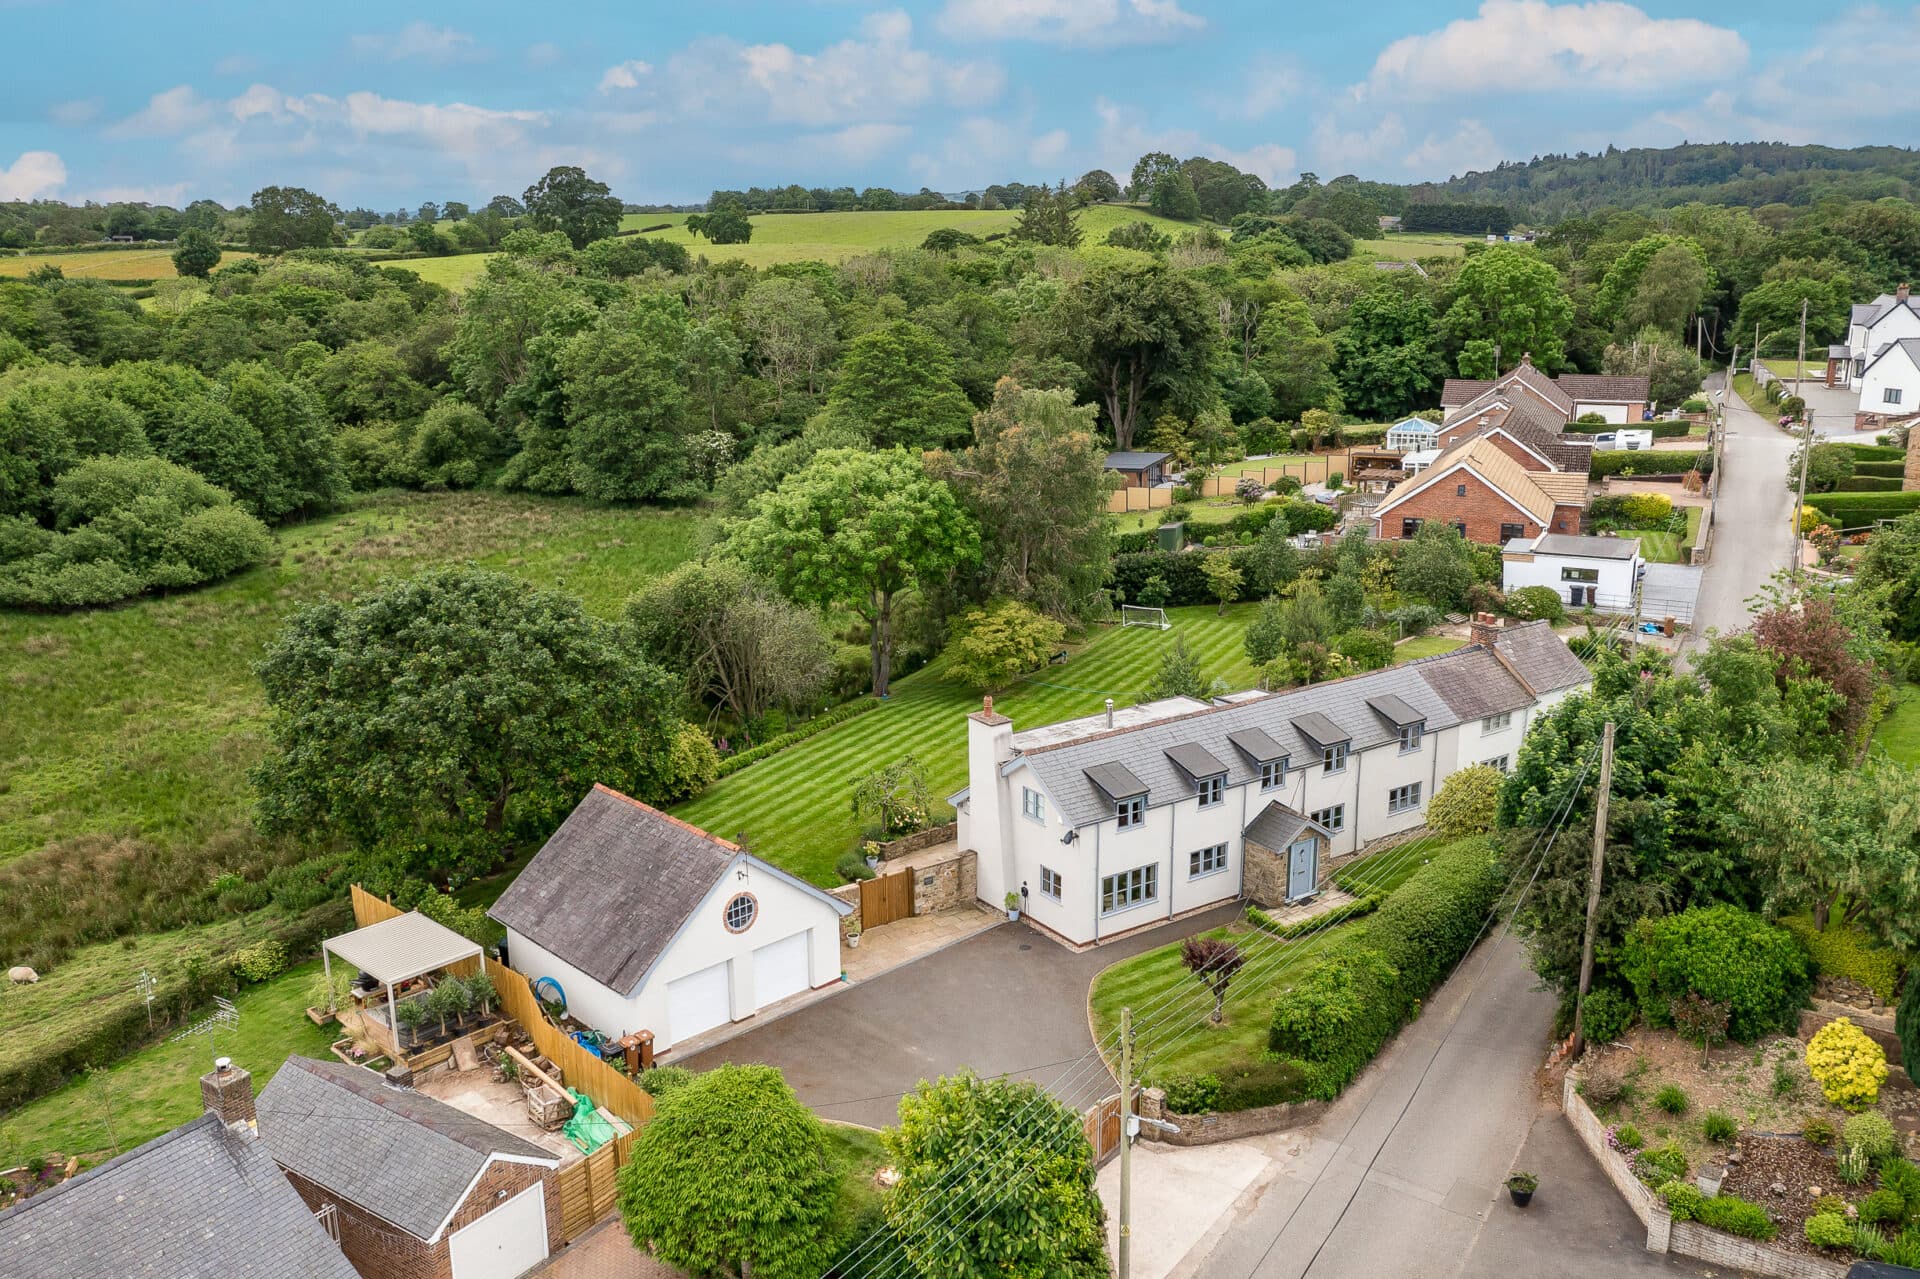
The outside space is equally impressive, with a large private garden to the rear that enjoys a sunny aspect, perfect for outdoor entertaining, family gatherings, or simply relaxing in a tranquil setting. The garden is mainly laid to lawn, bordered by mature shrubs and trees, offering a high degree of privacy and seclusion. There is a spacious patio area directly accessible from the house, ideal for al fresco dining or summer barbeques. The front of the property features a well-maintained lawn and established planting, creating an attractive approach and welcoming first impression.
The double garage provides further practical benefits, with ample space for vehicles, bikes, or workshop use, while the extensive driveway ensures there is no shortage of parking for family and guests alike.
Set within a popular village community, boasting it’s own recently refurbished community pub, coffee shop, playing fields and sought after primary school and surrounded by open countryside, this property presents a rare opportunity to acquire a superb family home with generous outside space in a desirable Cheshire location, with excellent access to major commuter routes and transport links ( bus routes and Mouldsworth Train station nearby) connecting Chester and the surrounding areas.
This home is perfect for anyone looking for a fantastic village location, spacious family accommodation with a substantial garden and happy to put their own stamp on a property, call our office without delay to secure your viewing.
Please note, this listing contains AI enhanced images designed to offer inspiration for interior and exterior design only. Planning may be required for external building works.
Entrance hall
Living room 14' 1" x 22' 0" (4.28m x 6.71m)
Dining room 11' 11" x 11' 11" (3.63m x 3.62m)
Office/playroom 8' 5" x 6' 0" (2.57m x 1.82m)
Kitchen 12' 0" x 10' 0" (3.66m x 3.06m)
Utility room 4' 0" x 9' 11" (1.21m x 3.02m)
WC 4' 11" x 5' 5" (1.51m x 1.64m)
Landing 16' 10" x 9' 9" (5.13m x 2.96m)
Master bedroom 14' 1" x 13' 9" (4.28m x 4.18m)
Master en suite 14' 1" x 6' 1" (4.28m x 1.85m)
Bedroom 2 10' 6" x 12' 0" (3.19m x 3.66m)
Bedroom 3 8' 2" x 12' 0" (2.50m x 3.66m)
Bedroom 4 8' 0" x 10' 2" (2.44m x 3.11m)
Family bathroom 8' 8" x 6' 4" (2.63m x 1.94m)
First floor WC 5' 2" x 2' 10" (1.57m x 0.87m)
Garage 18' 3" x 20' 1" (5.57m x 6.13m)