Get a Valuation
    Register
    LogoLogo
    • Sell from £1,800 including VAT
    • Get an instant online sales valuation
    • Virtual Viewings
    • Manage your viewings and make offers 24/7
    • Find a property to buy
    • Let with 3 months’ free management
    • Get an instant online lettings valuation
    • Virtual Viewings
    • Manage your viewings and apply for tenancy 24/7
    • Find a property to rent
    • About us
    • Meet the team
    • Reviews
    • Local market information
    • News
    • Mortgages
    • Contact us
    Find propertyGet a Valuation
    Logo
    Mortgages
    Contact us
    Register
    Get a ValuationFind property
    LogoLogo
    Get a Valuation

    Your local branches

    Hawarden

    Reades House
    3-5 The Highway
    Hawarden, Flintshire
    CH5 3DG

    T: 01244 537 537
    E: hawarden@reades.uk

    GET DIRECTIONS

    Tarvin

    44 High Street
    Tarvin
    Cheshire
    CH3 8EE

    T: 01829 701 701
    E: tarvin@reades.uk

    GET DIRECTIONS

    Woodville, Mancot, CH5

    Offers In Excess Of £300,000Freehold

    423
    Back to Listings

    Property Calculators

    Mortgage

    Estimated Monthly Mortgage Payment:
    £1,388 /mo.25 Years, 3.75% Interest
    Loan
    £270,000
    Total Repay
    £416,446

    Land Transaction Tax

    You’ll have to pay the land transaction tax of:
    £4,500
    0% up to £225,000
    6% from £225,000 to £300,000
    Your effective land transaction tax is 1.5%

    Find out more about our mortgage services

    Mortgages

    Register for Property Alerts

    We tailor every marketing campaign to a customer’s requirements and we have access to quality marketing tools such as professional photography, video walk-throughs, drone video footage, distinctive floorplans which brings a property to life, right off of the screen.

    Register for Alerts
    Back to Home

    SELLING & LETTING 

    Sellers
    Buyers
    Landlords
    Tenants
    Mortgages
    Valuations

    Hawarden Branch 

    Reades House
    3-5 The Highway
    Hawarden, Flintshire
    CH5 3DG

    T: 01244 537 537
    E: hawarden@reades.uk

    Tarvin Branch 

    44 High Street
    Tarvin
    Cheshire
    CH3 8EE

    T: 01829 701 701
    E: tarvin@reades.uk

    ARLA
    DPS
    NAEA
    OnTheMarket
    RightMove
    ThePropertyOmbudsman
    © 2026 Reades
    Privacy Policy|Terms & Conditions|Cookie Policy

    Woodville, Mancot, CH5

    Offers In Excess Of £300,000

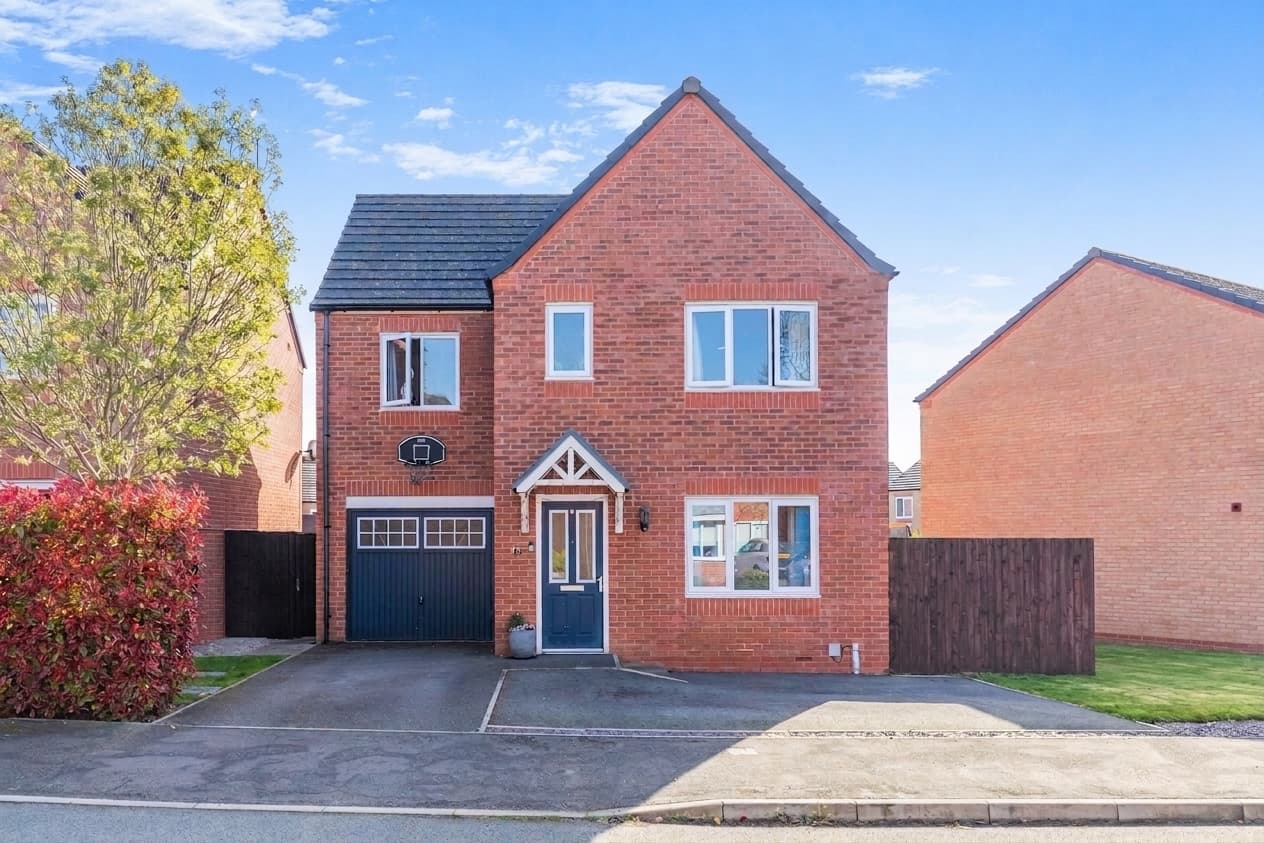
    Detached house
    4 Bedrooms2 Bathrooms3 Receptions

    Key Information

    Tenure:Freehold
    Council tax band:F
    Outside space:Garden
    Broadband:up to 1800Mbps
    Mobile signal:*Based on indoor data coverage
    EEO2ThreeVodafone

    Key Features

    Spacious detached family home
    4 bedrooms (three doubles) & two bathrooms
    Large lounge, dining room & conservatory
    Kitchen/dining room & downstairs wc
    uPVC double glazing throughout and gas central heating
    Driveway paring for multiple vehicles and outdoor store room
    Enclosed and maintainable garden to rear
    Popular location within walking distance to amenities & schools

    Description

    Spacious four bed detached home in Mancot, Flintshire, with easy access to Chester City , Wirral and North Wales. Three receptions, two baths, driveway, enclosed garden, store, near schools, shops, and A55 for easy commuting. Early viewing advised.

    This impressive four bedroom detached home offers generous and versatile accommodation, perfect for family living located at the end of Woodville, a cul-de-sac situated in the village of Mancot, Flintshire..

    Situated within a range of local amenities including shops, pub and a community centre and within walking distance of the local primary school, this property is also ideally located for access to commuter routes such as the A55 Expressway allowing swift passage further into North Wales, towards Chester, Wirral, Liverpool and Manchester and to the local business and industrial parks in Chester and Deeside.

    The property features three double bedrooms and a further single bedroom, complemented by a family bathroom and an additional shower room. The ground floor boasts a spacious lounge / dining room, an additional versatile reception room and a bright conservatory that overlooks the rear garden. The kitchen is thoughtfully designed with ample space for a dining table, creating a sociable hub for family and entertaining guests. A convenient downstairs WC adds to the practicality of the layout.

    Modern uPVC double glazing is present throughout, together with efficient gas central heating, ensuring comfort and energy efficiency year-round. Additional benefits include an outdoor store room, ideal for bikes or garden equipment, and ample driveway parking for multiple vehicles.

    Outside, the property is approached via an attractive imprinted driveway which provides parking for two cars an further parking to the side of the property. The gated side access leads to the rear garden, as well as a neat lawned area with a well-stocked border to the side, offering a welcoming first impression. The rear garden is fully enclosed, providing a safe and private space for children and pets to play and a store to the right side of the property. Access is available either through the side pathway or directly from the conservatory. With its manageable size and thoughtful layout, the garden offers a pleasant retreat for the whole family to enjoy throughout the seasons.

    With scope to make your own, early viewing is advised to not miss out on the opportunity to own this fantastic home!

    Hallway

    Lounge 22' 5" x 11' 4" (6.82m x 3.45m)

    Kitchen / dining room 19' 0" x 8' 6" (5.78m x 2.60m)

    Conservatory 9' 4" x 8' 10" (2.85m x 2.69m)

    Sitting room 10' 6" x 14' 7" (3.19m x 4.44m)

    Downstairs WC

    Master bedroom 13' 5" x 11' 1" (4.09m x 3.39m)

    Bedroom 2 13' 5" x 10' 9" (4.09m x 3.28m)

    Bedroom 3 11' 6" x 9' 0" (3.50m x 2.75m)

    Bedroom 4 8' 3" x 6' 9" (2.51m x 2.05m)

    Bathroom 9' 0" x 7' 6" (2.75m x 2.29m)

    Shower room 10' 4" x 5' 6" (3.14m x 1.67m)

    Landing

    Arrange Viewing

    Request Viewing

    Hawarden Branch

    More properties in Hawarden
    Hawarden Village Voluntary Aided C.I.W. Primary
    (0.43 miles)
    Age Range: 5-11
    Sandycroft C.P. School
    (0.65 miles)
    Age Range: 5-11
    Hawarden High School
    (0.75 miles)
    Age Range: 11-17
    Penarlag C.P. School
    (0.92 miles)
    Age Range: 5-11
    St Ethelwold's Primary School
    (1.04 miles)
    Age Range: 5-11
    Queens Ferry C.P. School
    (1.08 miles)
    Age Range: 5-11
    Ewloe Green C.P. School
    (1.42 miles)
    Age Range: 5-11
    Ven. Edward Morgan R.C. Primary School
    (1.45 miles)
    Age Range: 5-11
    Sealand C.P. School
    (1.55 miles)
    Age Range: 5-11
    Plas Derwen
    (1.6 miles)

    View Similar Properties

    Bilberry Grove, Buckley, CH7

    Bilberry Grove, Buckley, CH7

    Offers In Excess Of£300,000Freehold

    422
    DETACHED HOUSE
    Add to Favourites
    Oak Drive, Penyffordd, CH4

    Oak Drive, Penyffordd, CH4

    £340,000Freehold

    421
    DETACHED HOUSE
    Add to Favourites
    More properties from the area