We tailor every marketing campaign to a customer’s requirements and we have access to quality marketing tools such as professional photography, video walk-throughs, drone video footage, distinctive floorplans which brings a property to life, right off of the screen.
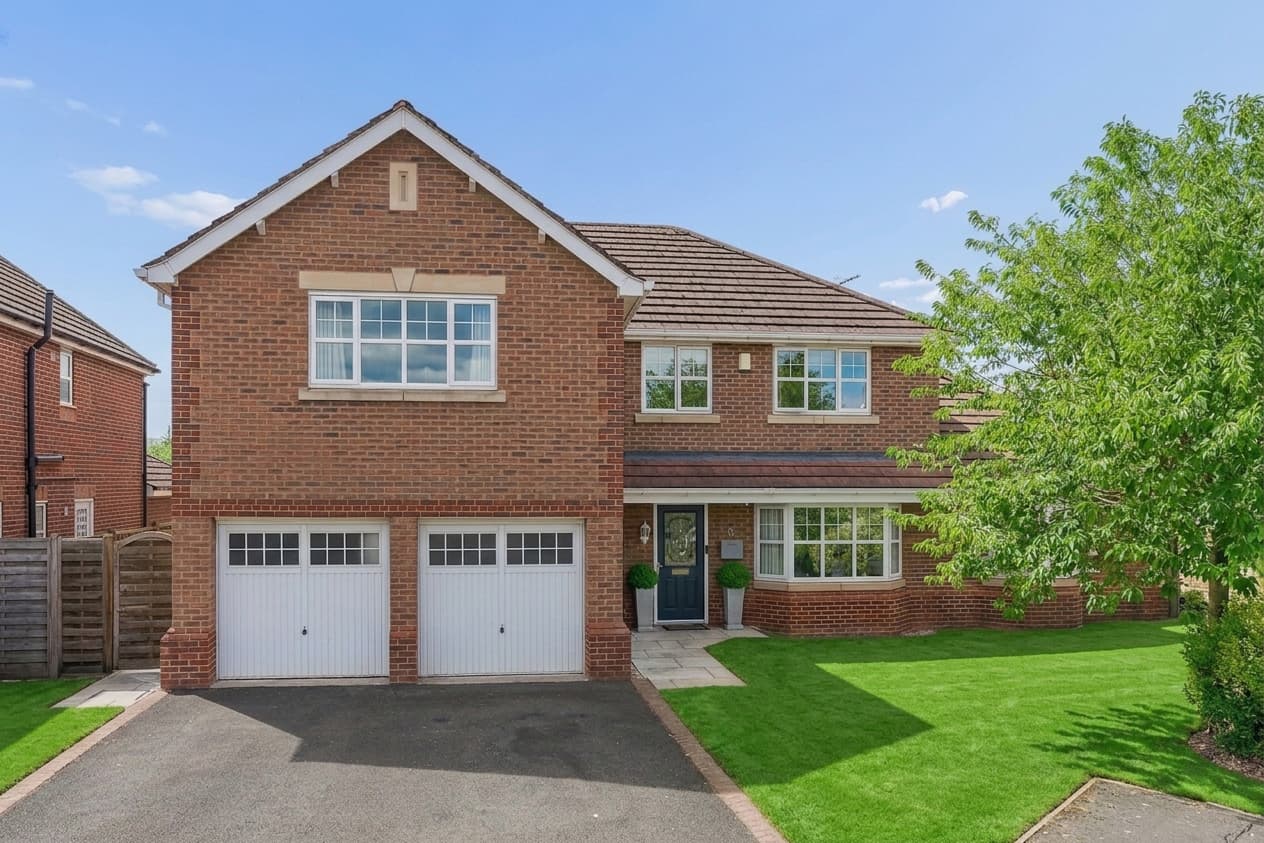
Welcome to Trewyn - a magnificent NO CHAIN six-bedroom detached country residence offering a rare blend of period charm and contemporary comfort, nestled in the heart of an exceptionally quiet and peaceful village just thirty minutes from Chester.
Sympathetically restored throughout, the property boasts over 2,600 sq ft of flexible living space, brimming with original and reclaimed period features that add character and warmth.
Upon entering the welcoming hallway, you are greeted by stunning Minton tiled flooring and a beautifully restored wooden staircase, setting the tone for the home’s elegant interior. The kitchen and breakfast room is a thoughtfully designed space, featuring period-correct quarry tiled floors, satin white wall and floor units, marble-effect worktops with a breakfast bar, and a range of quality integrated appliances. The generous sitting room, complete with a bay window and a recess ready for a wood-burning stove, provides a perfect retreat, while the substantial open-plan living and dining room boasts another bay window, a wood-burning stove, and solid wood period flooring - ideal for entertaining or relaxing with family. A separate snug offers a cosy escape or a play area for the kids.
One side of the house is dedicated to a versatile multi-purpose reception room with its own front door, kitchenette/utility room, downstairs shower room, and a multi-functional bedroom with bench doors leading directly to the garden. This wing could easily be used as a self-contained one-bedroom annexe, perfect for guests or multi-generational living. With direct access from the house to the gardens, and the annexe-style wing opening onto its own outdoor space.
Upstairs, a large reception room leads to two further bedrooms and access to a balcony, creating an exceptional master suite or additional living space. One of the rooms is directly above the downstairs shower room, and has real scope to create an en-suite whilst still leaving enough space for a dedicated dressing room. Three further double bedrooms and a stylish family bathroom complete the first floor.
The generous wraparound gardens are a true highlight, providing a picturesque setting for outdoor living and entertaining. Mature lawns, thoughtfully planted borders, and established trees create a sense of privacy and seclusion, while several patio areas offer ideal spots for al fresco dining or simply soaking up the peaceful countryside atmosphere. A brick-built bin and log store, along with additional storage under the balcony, ensure that practical needs are met without compromising on aesthetics. The dual driveways offer ample parking for multiple vehicles, making the home as functional as it is beautiful.
The property benefits from LPG central heating, and a large roof suitable for the installation of solar panels if desired. With practical amenities including a village pub and school within walking distance, this home offers the perfect balance of rural tranquillity and convenience.
Make no mistake, a home of this size and calibre is a rare find, and will not be found again. Be the first to view, not the first to miss out!
Hallway
Sitting Room 10' 10" x 12' 0" (3.31m x 3.65m)
Living/Dining Room 13' 5" x 18' 10" (4.10m x 5.75m)
Kitchen/Breakfast Room 16' 4" x 11' 9" (4.97m x 3.57m)
Snug 9' 1" x 10' 9" (2.76m x 3.27m)
Annex Living Room 13' 1" x 18' 8" (3.99m x 5.68m)
Kitchenette/Utility 13' 2" x 9' 3" (4.02m x 2.83m)
Annex Bedroom / Reception 13' 1" x 12' 10" (3.98m x 3.91m)
Shower Room 6' 8" x 6' 2" (2.02m x 1.89m)
Master Suite Reception 13' 3" x 19' 2" (4.03m x 5.85m)
Master Suite Dressing Room / Potential Ensuite 13' 11" x 12' 5" (4.25m x 3.79m)
Master Bedroom 13' 8" x 12' 5" (4.16m x 3.79m)
Balcony 15' 7" x 15' 9" (4.75m x 4.80m)
Bedroom 2 13' 5" x 19' 1" (4.08m x 5.81m)
Bedroom 3 11' 9" x 12' 1" (3.57m x 3.68m)
Bedroom 4 8' 5" x 11' 9" (2.56m x 3.58m)
Bathroom 8' 5" x 8' 4" (2.57m x 2.55m)