Find out more about our mortgage services
We tailor every marketing campaign to a customer’s requirements and we have access to quality marketing tools such as professional photography, video walk-throughs, drone video footage, distinctive floorplans which brings a property to life, right off of the screen.
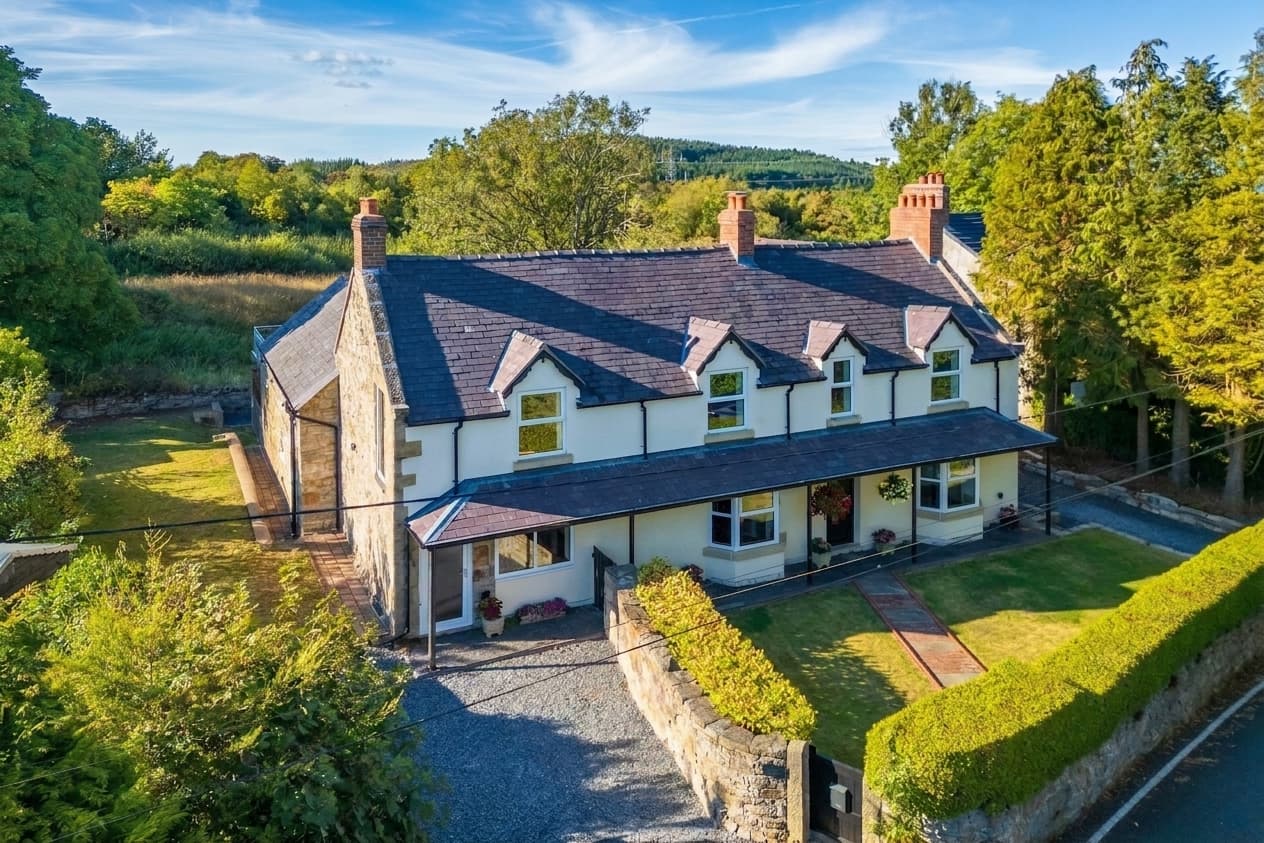
This substantial six bedroom detached family home is situated in a quiet cul-de-sac, offering a perfect blend of space, versatility and comfort.
The property has been thoughtfully designed to suit modern family living, featuring an impressive open-plan kitchen and living area with integrated appliances, sleek cabinetry and ample space for both cooking and relaxation. A separate dining room provides an ideal setting for formal meals, while the spacious lounge offers a cosy retreat for quieter moments. The ground floor also benefits from a large utility room and a convenient downstairs WC.
A versatile annexe, accessed from the main hallway, boasts a double bedroom, an additional lounge and a shower room, making it ideal for multigenerational living, guests or a private workspace.
Upstairs, you will find five bedrooms, four of which are generous doubles. The master bedroom and bedroom two each feature their own en-suite shower rooms, while a well-appointed family bathroom serves the remaining bedrooms. The property is finished to a high standard throughout, with gas central heating, uPVC double glazing and quality flooring.
A double garage, alongside ample off-road parking, ensures there is plenty of space for vehicles and storage. This home is ideally located close to highly regarded schools, Hawarden Village amenities, Broughton Retail Park and excellent commuter routes, making it an exceptional choice for families seeking convenience and tranquillity.
The outside space is equally impressive, with beautifully landscaped gardens that have been designed for both relaxation and entertaining. The rear garden features expansive lawns bordered by mature planting, creating a private and peaceful setting. Multiple decked patio areas provide the perfect spots for al fresco dining, summer barbeques or simply enjoying the sunshine with family and friends. The garden is fully enclosed, making it safe for children and pets, and offers a wonderful outlook from the main living spaces.
To the front, the property is set back behind a neat lawn and driveway, offering ample off-road parking in addition to the double garage. The overall plot provides a sense of space and privacy, with thoughtful landscaping that enhances the home’s kerb appeal. Whether you are hosting gatherings or seeking a quiet escape at the end of the day, the outdoor areas of this property offer versatility and enjoyment in equal measure.
Kitchen / Dining room 22' 4" x 14' 0" (6.80m x 4.27m)
Living Room 17' 2" x 13' 3" (5.24m x 4.03m)
Dining room 11' 8" x 8' 9" (3.56m x 2.67m)
Utility Room 11' 7" x 6' 7" (3.52m x 2.01m)
Wc 6' 10" x 4' 7" (2.09m x 1.39m)
Annex bedroom / lounge 28' 3" x 13' 6" (8.60m x 4.12m)
Annex en-suite 6' 6" x 5' 10" (1.99m x 1.77m)
Hallway 12' 3" x 7' 3" (3.73m x 2.21m)
Landing
Master Bedroom 21' 0" x 16' 2" (6.41m x 4.93m)
Master en-suite 8' 3" x 7' 3" (2.51m x 2.21m)
Bedroom 2 10' 8" x 9' 10" (3.26m x 3.00m)
Bed 2 en suite 8' 4" x 7' 4" (2.53m x 2.24m)
Bedroom 3 11' 7" x 9' 10" (3.54m x 3.00m)
Bedroom 4 9' 10" x 9' 9" (3.00m x 2.96m)
Bedroom 5 / office 9' 10" x 6' 11" (3.00m x 2.10m)
Family bathroom 8' 10" x 7' 9" (2.70m x 2.35m)