We tailor every marketing campaign to a customer’s requirements and we have access to quality marketing tools such as professional photography, video walk-throughs, drone video footage, distinctive floorplans which brings a property to life, right off of the screen.
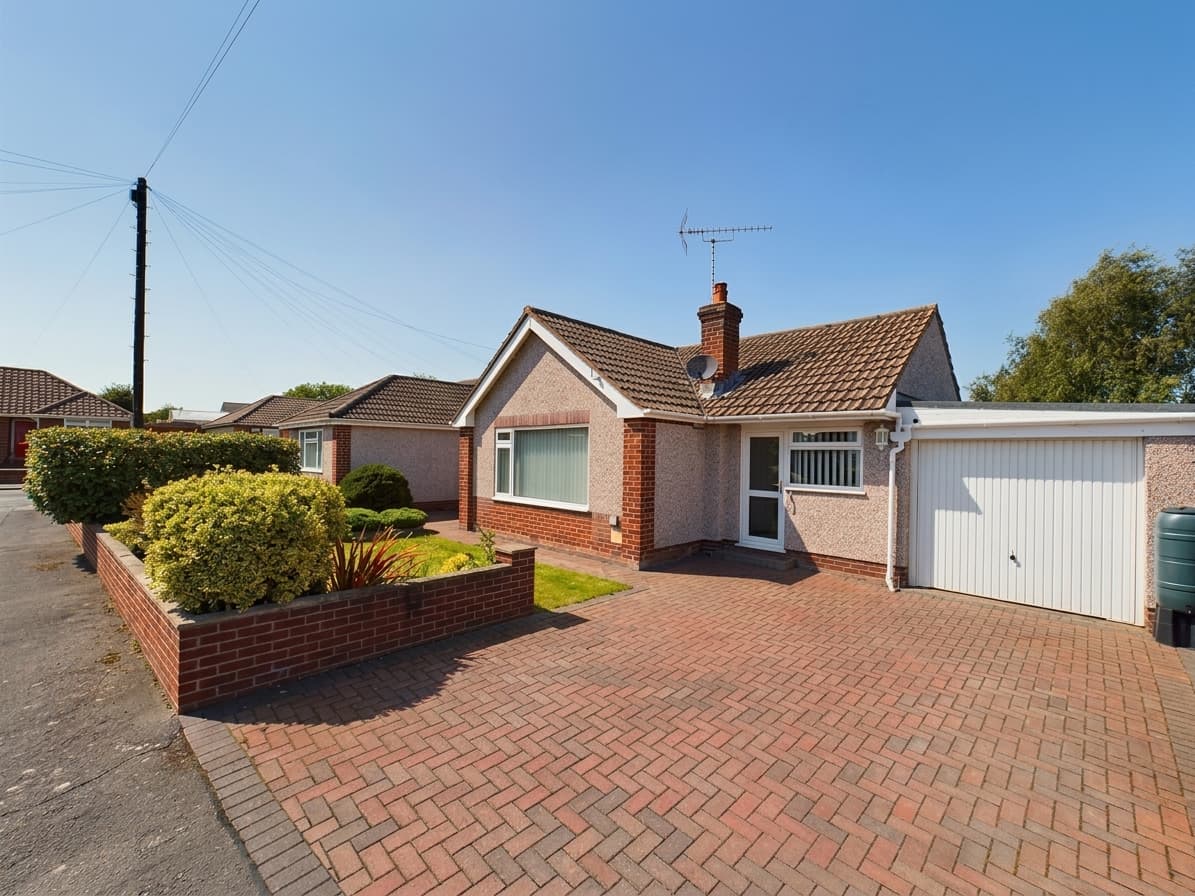
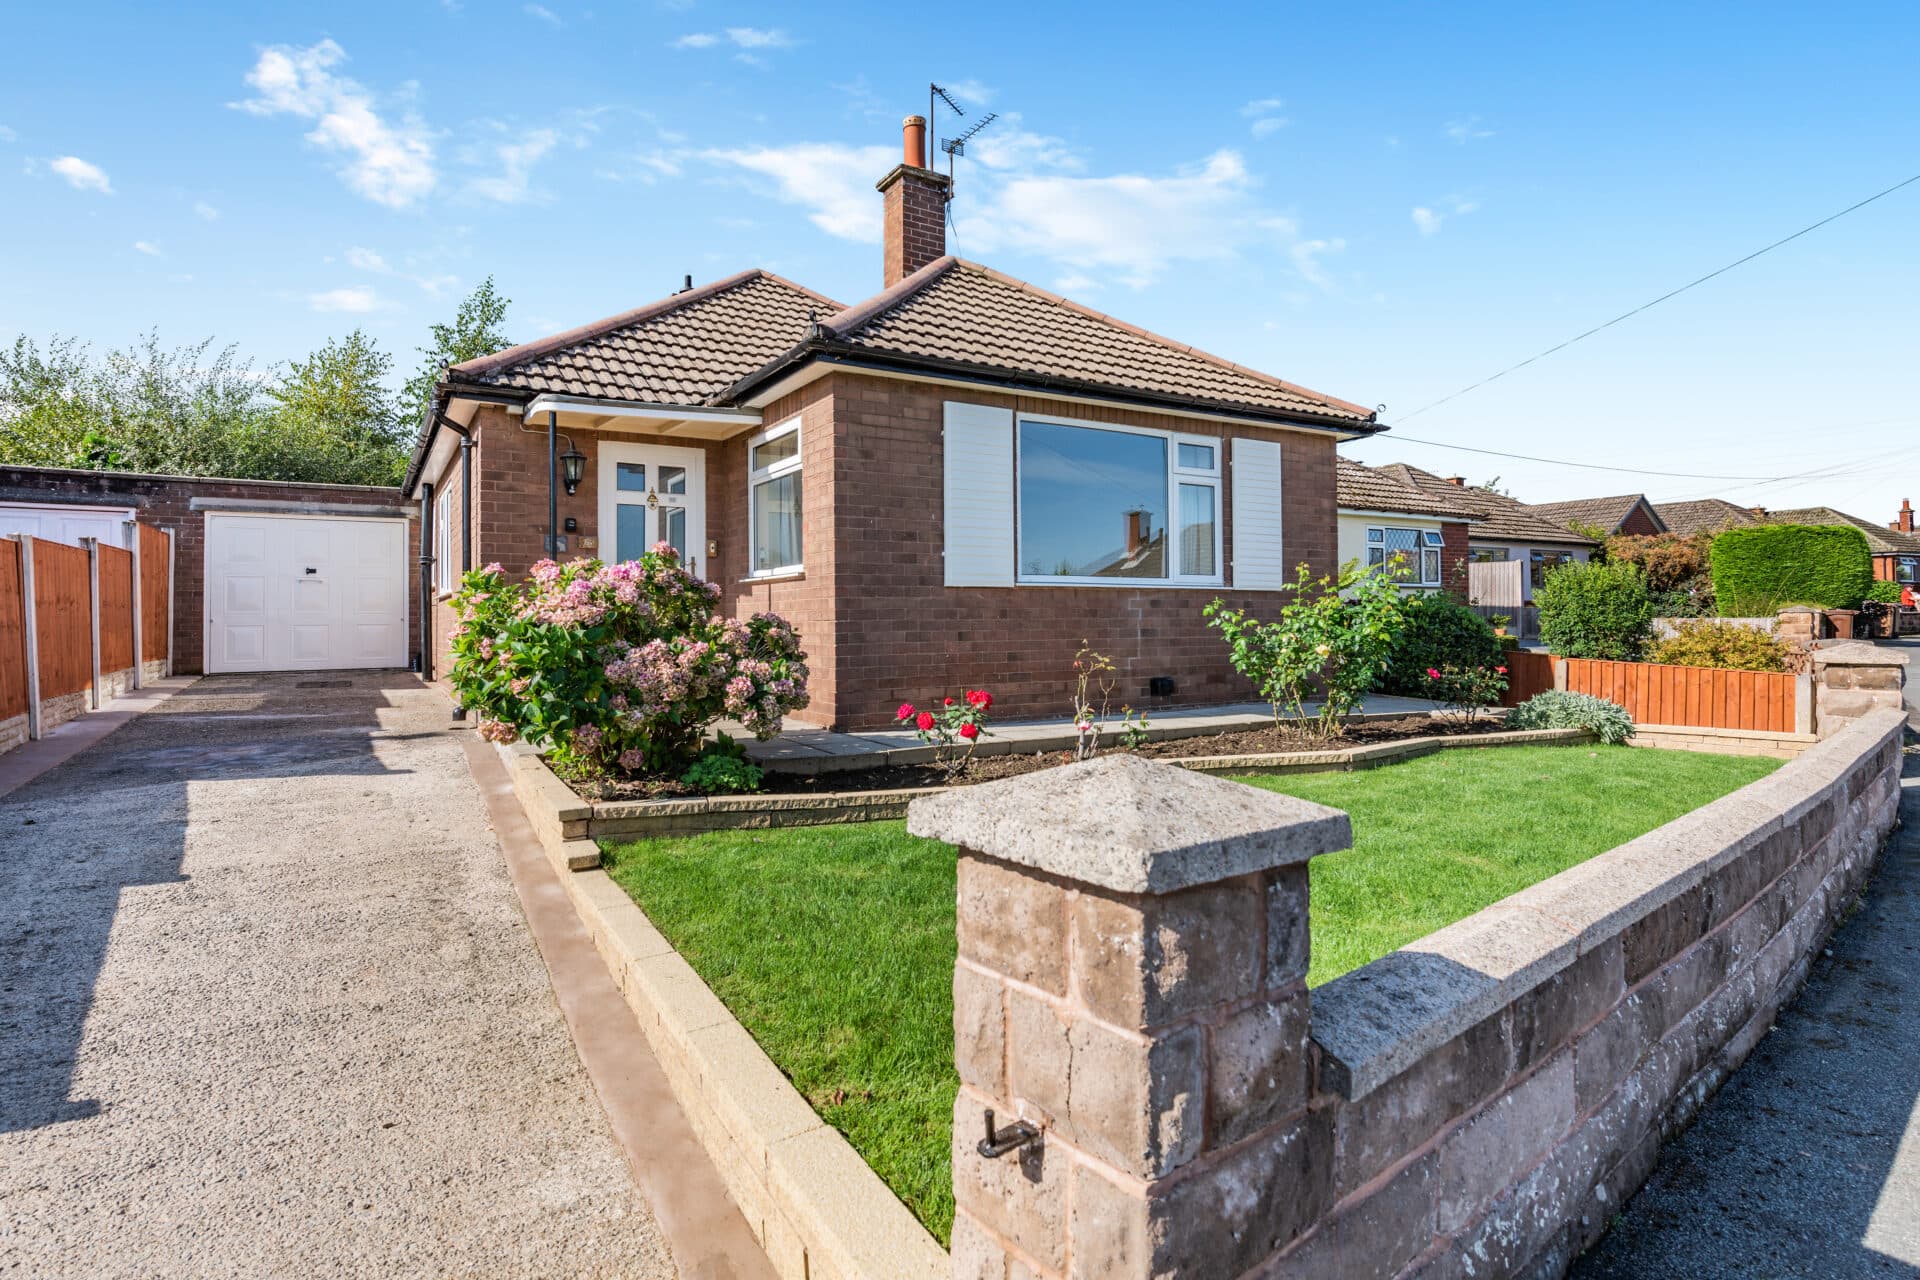
This well presented three bedroom detached bungalow is situated in the highly sought after village location of Hawarden, offering a wonderful opportunity for those seeking a peaceful yet conveniently positioned home.
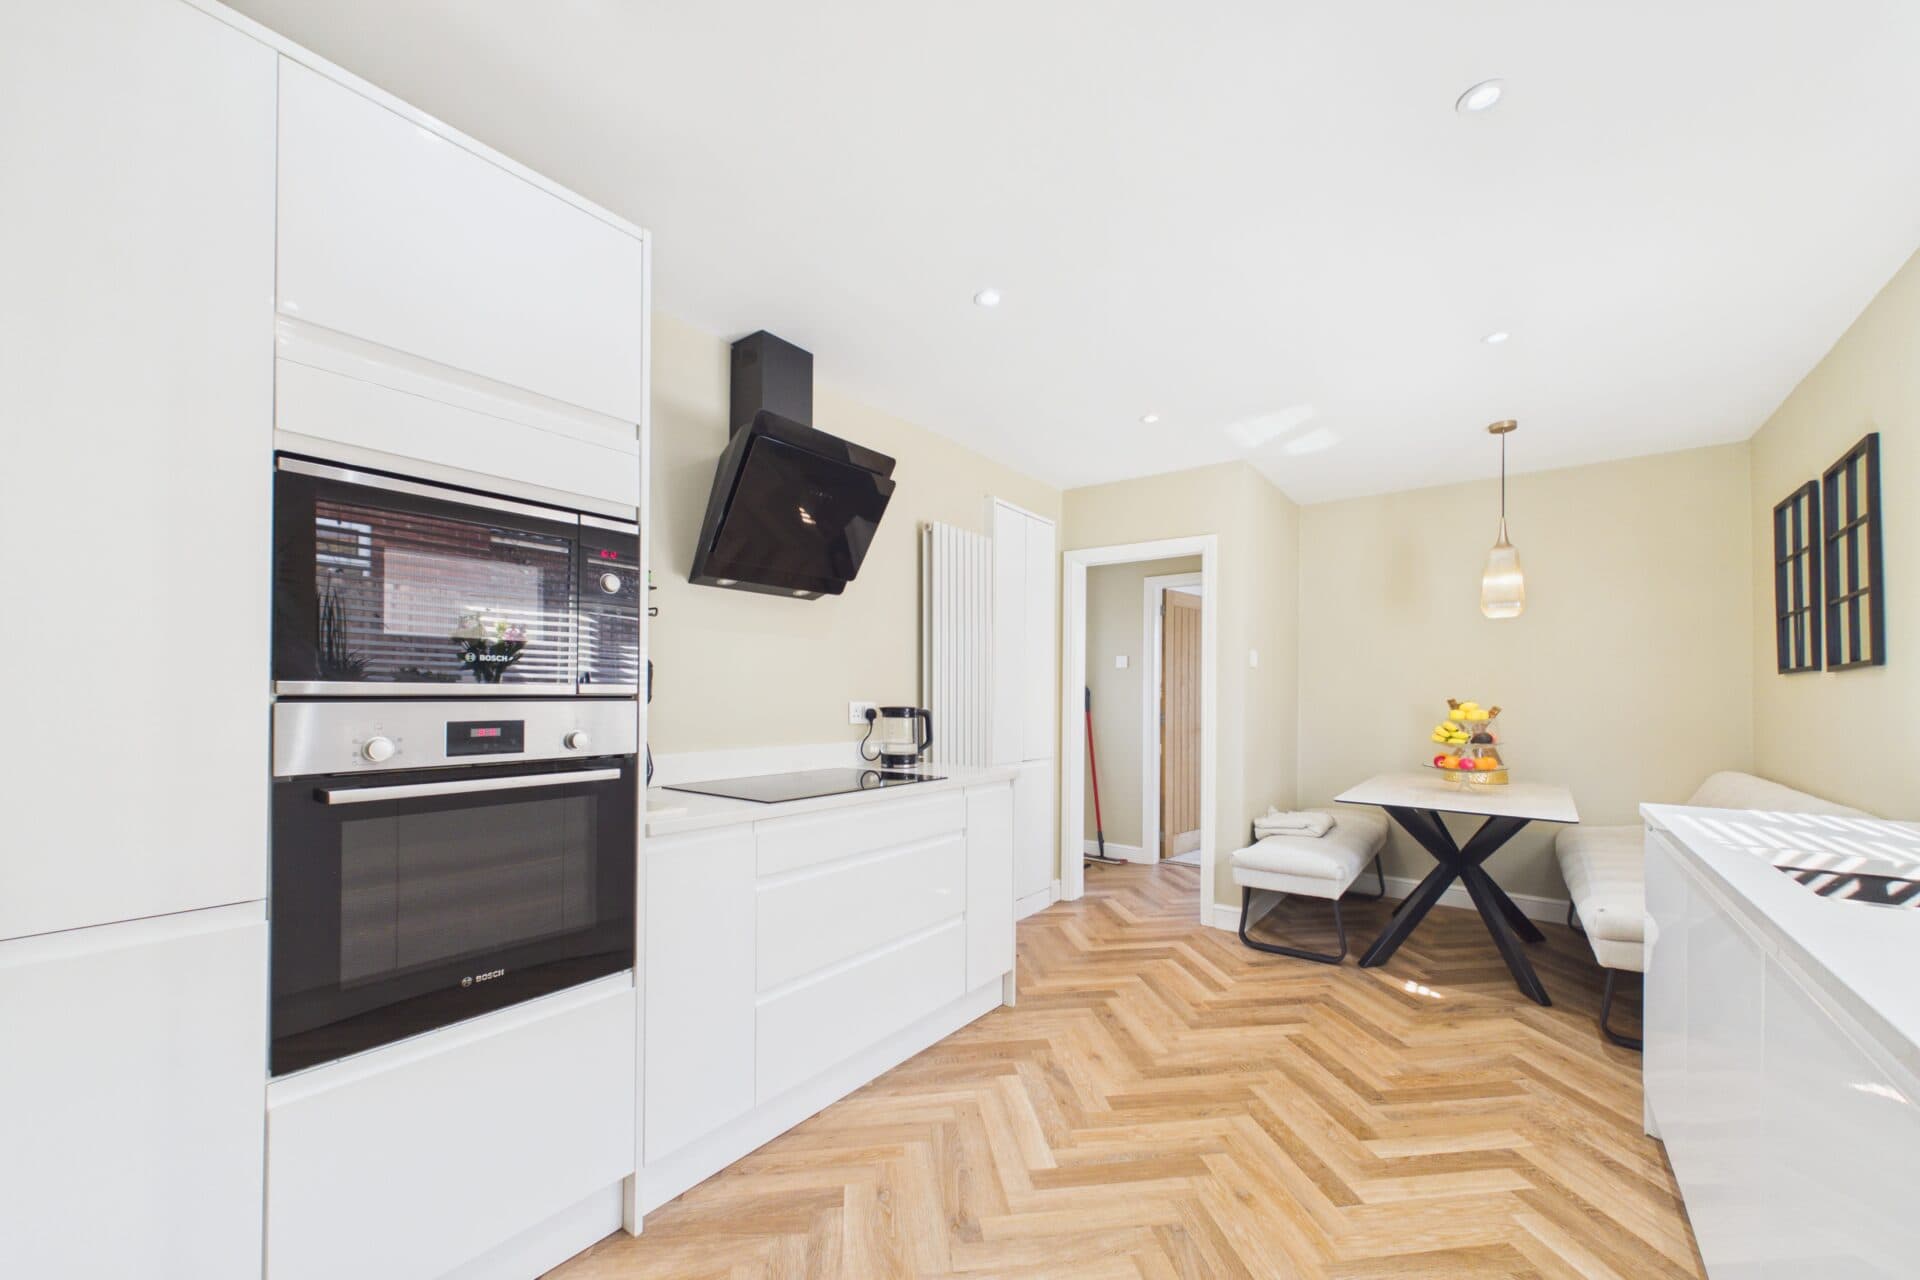
Available with the benefit of no onward chain, this property is ideal for families, downsizers, or professionals alike. The accommodation comprises a welcoming entrance hallway, a spacious living room perfect for relaxing or entertaining, and a bright conservatory that provides additional living space and overlooks the rear garden. The kitchen is thoughtfully designed with ample storage and workspace, making it practical for every-day use.
The bungalow features two generously sized double bedrooms, both with fitted wardrobes for maximum storage, and a good sized single bedroom, also with fitted storage, which could serve as a guest room or home office. The family bathroom is well appointed, offering modern fixtures and fittings.
The property benefits from gas central heating and uPVC double glazing throughout, ensuring comfort and energy efficiency in every season. With driveway parking for multiple vehicles and a detached garage, there is plenty of space for both residents and visitors. This home enjoys a prime position close to local amenities, including shops, schools, and leisure facilities, and offers excellent access to major commuter routes, making it ideal for those who need to travel regularly.
The outside space of this property is equally impressive and designed for ease of maintenance and enjoyment. To the front, the driveway provides ample off-road parking for several vehicles, leading to the detached garage which offers additional storage or potential workshop space. The rear garden is enclosed, providing a safe and private environment for children and pets to play. Enjoying a desirable southerly aspect, the garden benefits from sunlight throughout the day, making it the perfect spot for outdoor dining, gardening, or simply unwinding in the fresh air. The garden is laid mainly to lawn with well maintained borders, offering a pleasant outlook and a manageable space for those who prefer low maintenance. There is also a paved patio area adjacent to the conservatory, ideal for summer barbeques or morning coffee. This property’s outside space complements the comfortable interior, creating a balanced and attractive home in a desirable village setting.
Kitchen 9' 0" x 11' 3" (2.75m x 3.43m)
Living room 14' 9" x 14' 4" (4.49m x 4.38m)
Conservatory 14' 4" x 12' 3" (4.38m x 3.73m)
Hallway
Master bedroom 14' 4" x 8' 11" (4.36m x 2.73m)
Bedroom 2 11' 0" x 9' 0" (3.35m x 2.75m)
Bedroom 3 8' 1" x 7' 4" (2.46m x 2.23m)
Bathroom 5' 9" x 8' 8" (1.75m x 2.63m)