Get a Valuation
    Register
    LogoLogo
    • Sell from £1,800 including VAT
    • Get an instant online sales valuation
    • Virtual Viewings
    • Manage your viewings and make offers 24/7
    • Find a property to buy
    • Let with 3 months’ free management
    • Get an instant online lettings valuation
    • Virtual Viewings
    • Manage your viewings and apply for tenancy 24/7
    • Find a property to rent
    • About us
    • Meet the team
    • Reviews
    • Local market information
    • News
    • Contact us
    Find propertyGet a Valuation
    Logo
    Contact us
    Register
    Get a ValuationFind property
    LogoLogo
    Get a Valuation

    Your local branches

    Hawarden

    Reades House
    3-5 The Highway
    Hawarden, Flintshire
    CH5 3DG

    T: 01244 537 537
    E: hawarden@reades.uk

    GET DIRECTIONS

    Tarvin

    44 High Street
    Tarvin
    Cheshire
    CH3 8EE

    T: 01829 701 701
    E: tarvin@reades.uk

    GET DIRECTIONS

    Fairfax Avenue, Tarvin, CH3

    Offers In Excess Of £450,000Freehold

    422
    Back to Listings

    Property Calculators

    Mortgage

    Estimated Monthly Mortgage Payment:
    £2,082 /mo.25 Years, 3.75% Interest
    Loan
    £405,000
    Total Repay
    £624,669

    Stamp Duty

    You’ll have to pay the stamp duty of:
    £12,500
    0% up to £125,000
    2% from £125,000 to £250,000
    5% from £250,000 to £450,000
    Your effective stamp duty rate is 2.78%

    Register for Property Alerts

    We tailor every marketing campaign to a customer’s requirements and we have access to quality marketing tools such as professional photography, video walk-throughs, drone video footage, distinctive floorplans which brings a property to life, right off of the screen.

    Register for Alerts
    Back to Home

    SELLING & LETTING 

    Sellers
    Buyers
    Landlords
    Tenants
    Valuations

    Hawarden Branch 

    Reades House
    3-5 The Highway
    Hawarden, Flintshire
    CH5 3DG

    T: 01244 537 537
    E: hawarden@reades.uk

    Tarvin Branch 

    44 High Street
    Tarvin
    Cheshire
    CH3 8EE

    T: 01829 701 701
    E: tarvin@reades.uk

    ARLA
    DPS
    NAEA
    OnTheMarket
    RightMove
    ThePropertyOmbudsman
    © 2026 Reades
    Privacy Policy|Terms & Conditions|Cookie Policy

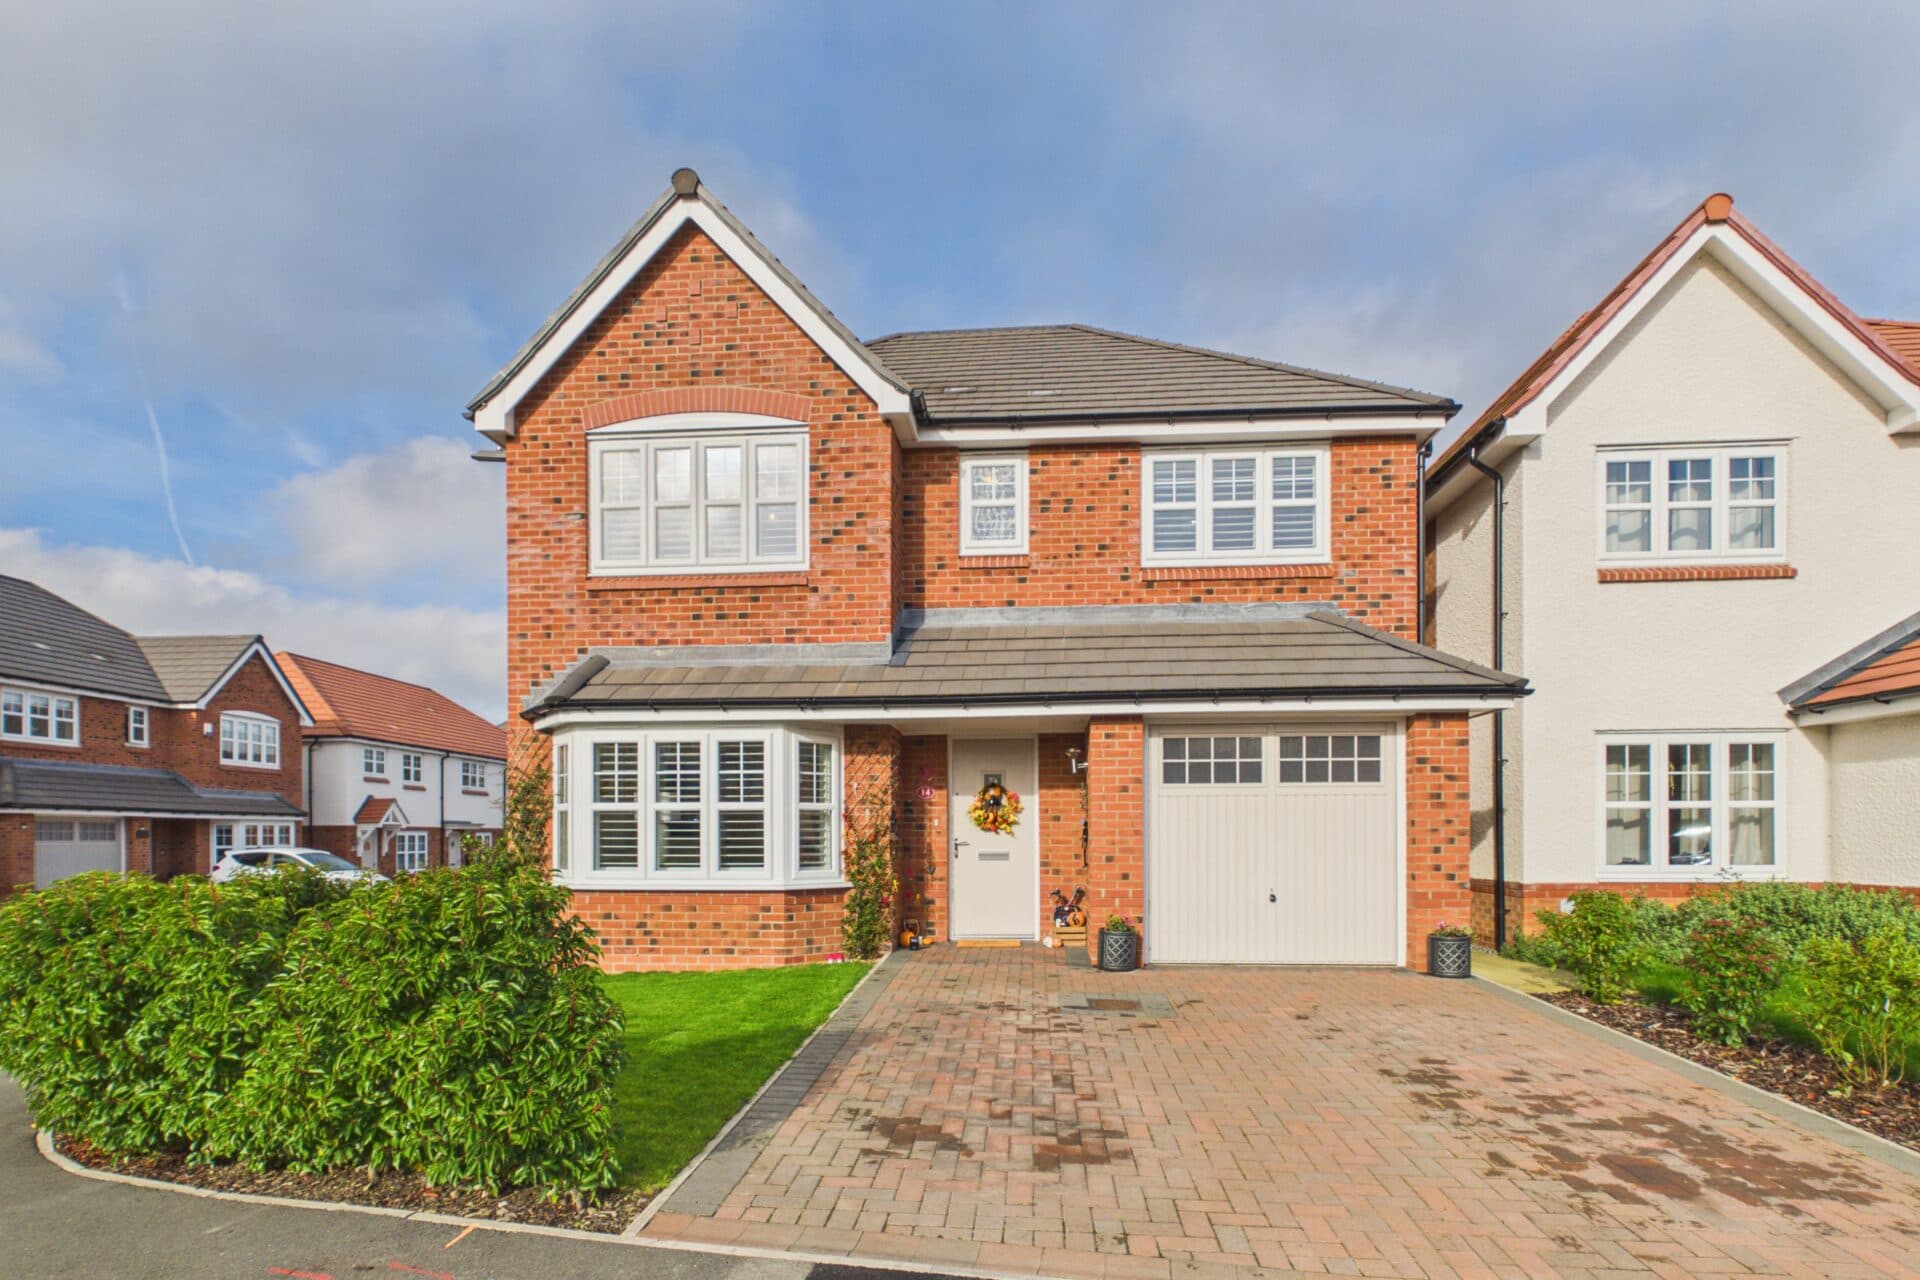
    Fairfax Avenue, Tarvin, CH3

    Offers In Excess Of £450,000

    Detached house
    4 Bedrooms2 Bathrooms2 Receptions

    Key Information

    Tenure:Freehold
    Council tax band:E
    Parking:Single Garage
    Outside space:Garden
    Broadband:up to 1800Mbps
    Mobile signal:*Based on indoor data coverage
    EEO2ThreeVodafone

    Key Features

    Spacious detached family home
    Four bedrooms (two doubles & two large singles) , Two bathrooms (master ensuite)
    Living room, kitchen/dining & downstairs WC
    Immaculately presented throughout
    Mains gas central heating and double glazing
    Highly sought after village location
    Good sized enclosed rear garden
    Driveway parking for at least two cars & attached single garage
    Close to local amenities, excellent transport links and commuter routes

    Description

    Immaculate four bed detached home in Tarvin, near Chester with spacious living areas, ensuite master, large garden, garage, and parking. Quiet village location near schools and amenities. Excellent transport links to Chester city and further into Cheshire. Move in ready.

    This beautifully presented four bedroom detached property in Tarvin on the outskirts of Chester, offers an exceptional opportunity to acquire a spacious family home in a highly sought after village location. Designed with modern living in mind, the property features a welcoming entrance hall that leads to a generously sized living room, perfect for relaxing or entertaining guests. The contemporary kitchen and dining area combine style with practicality, providing ample space for family meals and social gatherings, while the convenient downstairs WC adds to the home’s functionality.

    Upstairs, there are four well-proportioned bedrooms, including two generous doubles. The master bedroom benefits from a sleek ensuite shower room, while a stylish family bathroom serves the remaining bedrooms. Every room has been finished to a high standard, with neutral décor and quality fittings throughout, ensuring the property is ready to move into.

    The outside space of this property is equally impressive, offering a good sized enclosed rear garden that provides a safe and private environment for children and pets to play. The garden is mainly laid to lawn, with a patio area that is perfect for outdoor dining, summer barbeques, or simply enjoying the fresh air. The attached single garage and driveway provide ample off-street parking, as well as space for bikes and garden equipment. To the front of the house, a neat lawn and attractive planting create a welcoming first impression. Additional features include gas central heating, double glazing, and ample storage, making this a truly comfortable and energy-efficient home.

     The property’s location within a quiet residential area means you can enjoy the benefits of a peaceful setting, while still being within easy reach of the local school, village shops, cafes, restaurants, recreational facilities and transport links. Whether you are looking for a safe space for children to grow, room to entertain friends and family, or simply a tranquil spot to relax, the generous living spaces combined with the practical layout and desirable location, offer a superb lifestyle opportunity for discerning buyers. Early viewing recommended to fully appreciate all that this outstanding property has to offer.

    Hallway 15' 11" x 6' 6" (4.84m x 1.99m)

    Kitchen 17' 9" x 7' 8" (5.42m x 2.33m)

    Living Room 15' 3" x 11' 3" (4.66m x 3.43m)

    WC 5' 4" x 2' 9" (1.63m x 0.84m)

    Dining Room 9' 5" x 7' 9" (2.87m x 2.36m)

    Landing

    Master Bedroom 11' 3" x 10' 6" (3.42m x 3.19m)

    Master Ensuite 6' 4" x 5' 8" (1.93m x 1.72m)

    Bedroom 2 14' 6" x 8' 8" (4.42m x 2.65m)

    Bedroom 3 11' 8" x 8' 10" (3.56m x 2.68m)

    Bedroom 4 10' 10" x 7' 11" (3.31m x 2.41m)

    Family Bathroom 6' 2" x 5' 6" (1.88m x 1.68m)
    Arrange Viewing

    Request Viewing

    Tarvin Branch

    More properties in Tarvin
    Tarvin Primary School
    (0.48 miles)
    Good
    Number of pupils: 230
    Age Range: 4 - 11
    Duddon St Peter's CofE Primary School
    (1.73 miles)
    Requires improvement
    Number of pupils: 66
    Age Range: 2 - 11
    Barrow CofE Primary School
    (2.01 miles)
    Requires improvement
    Number of pupils: 42
    Age Range: 4 - 11
    Kelsall Primary and Nursery School
    (2.11 miles)
    Outstanding
    Number of pupils: 251
    Age Range: 2 - 11
    iMap Centre
    (2.15 miles)
    Good
    Number of pupils: 18
    Age Range: 7 - 19
    Ashton Hayes Primary School
    (2.38 miles)
    Good
    Number of pupils: 134
    Age Range: 4 - 11
    Waverton Community Primary School
    (2.69 miles)
    Good
    Number of pupils: 197
    Age Range: 5 - 11
    Christleton High School
    (3.07 miles)
    Good
    Number of pupils: 1382
    Age Range: 11 - 18
    Guilden Sutton CofE Primary School
    (3.18 miles)
    Outstanding
    Number of pupils: 207
    Age Range: 4 - 11
    Huxley CofE Primary School
    (3.21 miles)
    Number of pupils: 63
    Age Range: 5 - 11

    View Similar Properties

    Penyffordd, Chester, CH4

    Penyffordd, Chester, CH4

    Offers In Excess Of£400,000Freehold

    421
    New Home
    DETACHED HOUSE - added last Saturday
    Add to Favourites
    Langford Court, Tarvin, CH3

    Langford Court, Tarvin, CH3

    Offers In Region of£450,000Freehold

    412
    DETACHED HOUSE
    Add to Favourites
    Old Warren, Broughton, CH4

    Old Warren, Broughton, CH4

    Offers In Region of£475,000Freehold

    423
    SEMI-DETACHED HOUSE
    Add to Favourites
    More properties from the area