Find out more about our mortgage services
We tailor every marketing campaign to a customer’s requirements and we have access to quality marketing tools such as professional photography, video walk-throughs, drone video footage, distinctive floorplans which brings a property to life, right off of the screen.
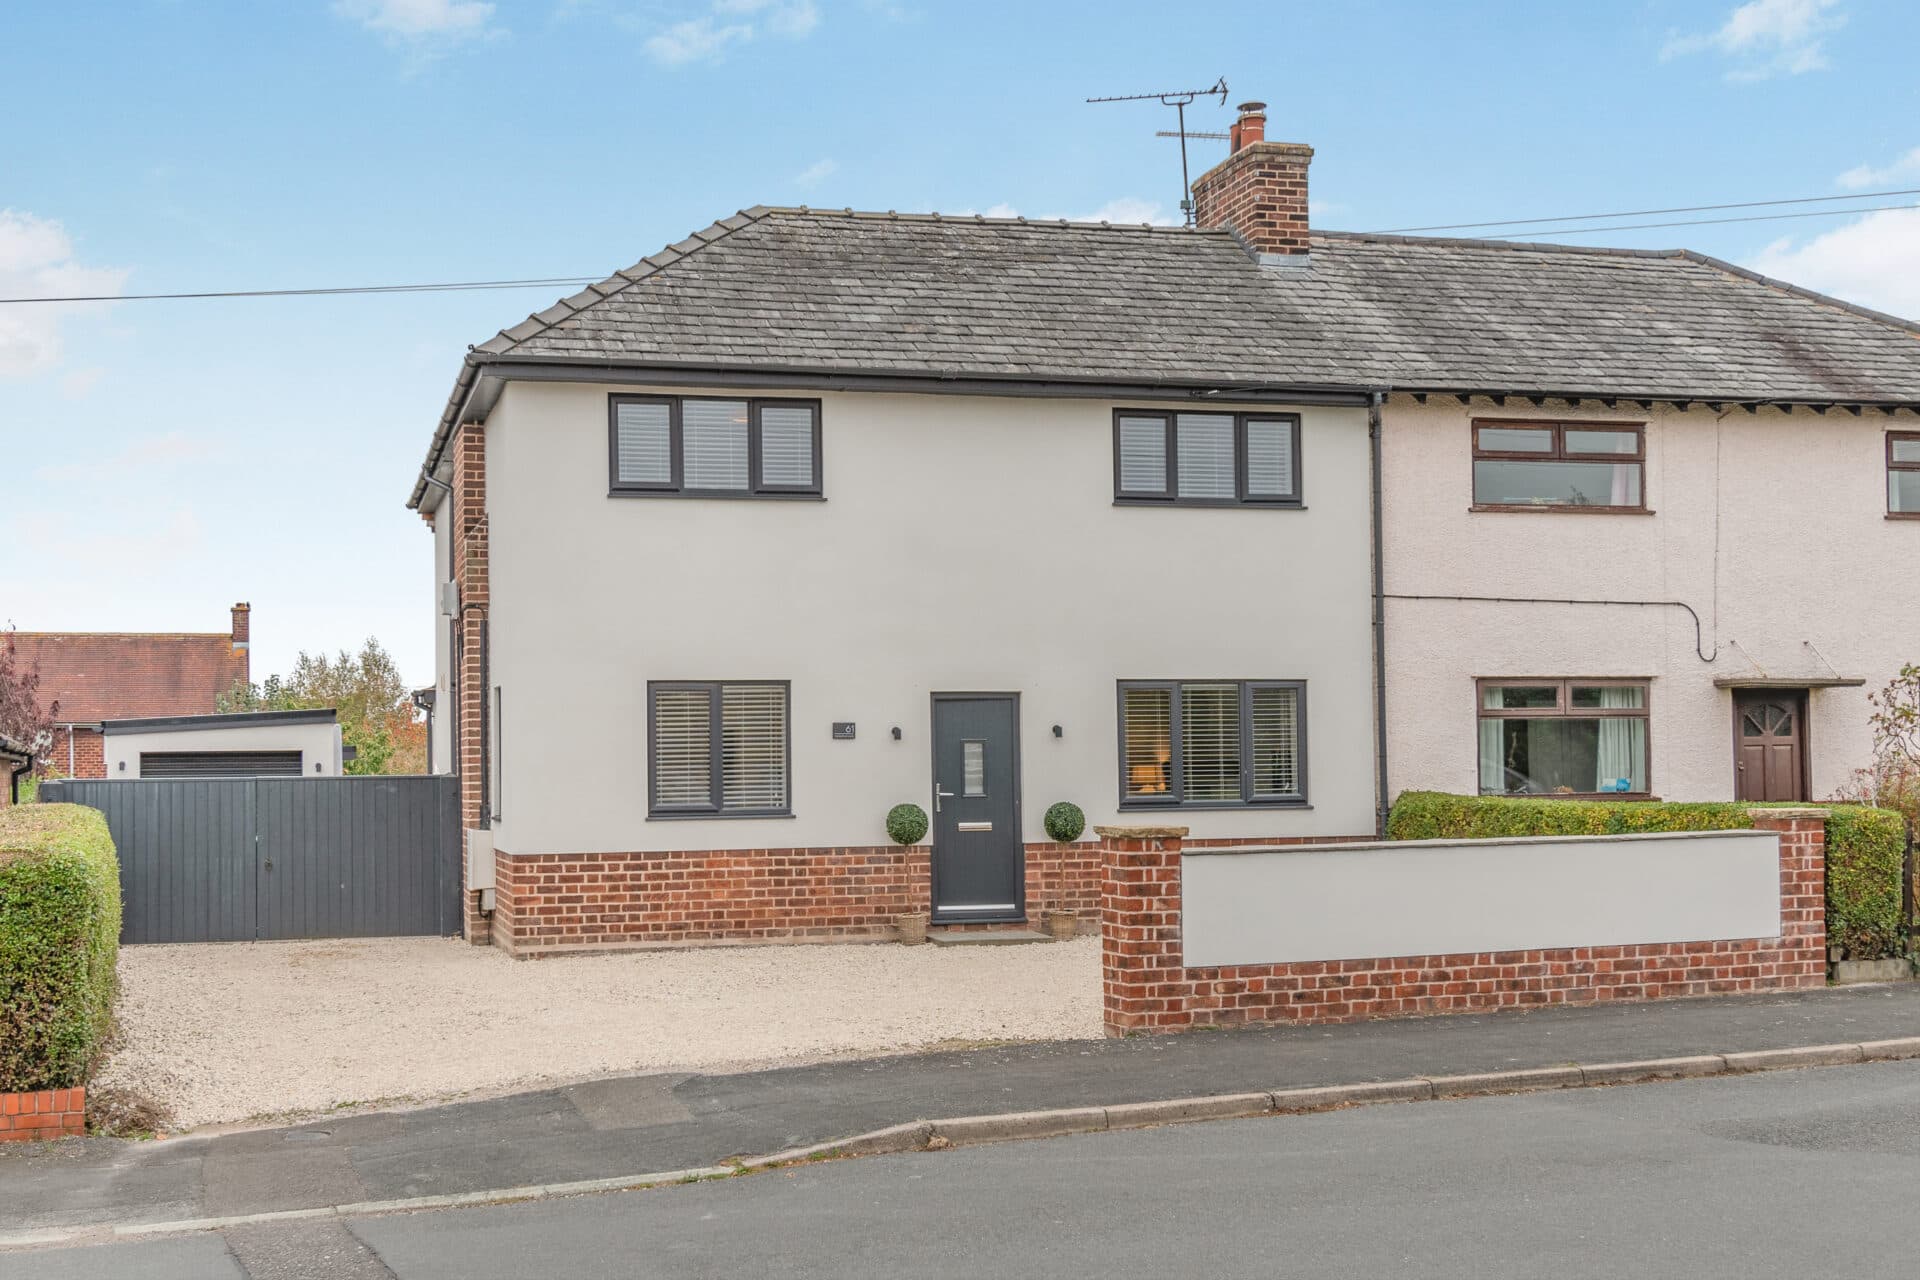
This deceptively spacious detached house is perfectly positioned at the end of a quiet cul-de-sac in the heart of a highly sought-after village centre, offering an exceptional combination of privacy and convenience.
The property welcomes you with a thoughtfully designed layout, featuring four comfortable sized bedrooms that provide ample space for family living or visiting guests. Two generous reception rooms offer versatile options for entertaining, relaxing or creating a dedicated home office, while the expansive kitchen/diner is ideal for both every-day meals and larger gatherings (the kitchen is well appointed, with plenty of storage and worktop space).
A separate laundry and boot room adds valuable practicality, helping to keep daily life organised and clutter-free. The large downstairs WC presents further flexibility, with scope to be converted into a shower room if desired.
Throughout the house, gas central heating and double-glazing ensure a warm and energy-efficient environment year-round. Solar panels, which are owned outright (not leased), contribute to lower energy costs and underline the property’s commitment to sustainable living.
To the rear, the garden is not overlooked and is mostly laid to lawn with wide patio, greenhouse, kitchen garden stocked with fruit-bearing bushes and root vegetables and shed, with gated area to side, ideal for bins storage and panel fences to the boundaries. The attached single garage is complemented by driveway parking for three cars, providing ample space for residents and visitors alike.
This is a rare opportunity to secure a substantial family home in a peaceful yet central village location, with excellent access to local amenities, reputable schools and transport links. The property is presented in good order and offers scope for personalisation, making it a truly versatile choice for discerning buyers seeking comfort, space and a prime position within a vibrant village community.
Entrance hall
Kitchen / Breakfast room 15' 6" x 11' 0" (4.73m x 3.35m)
Dining room 10' 0" x 10' 11" (3.04m x 3.34m)
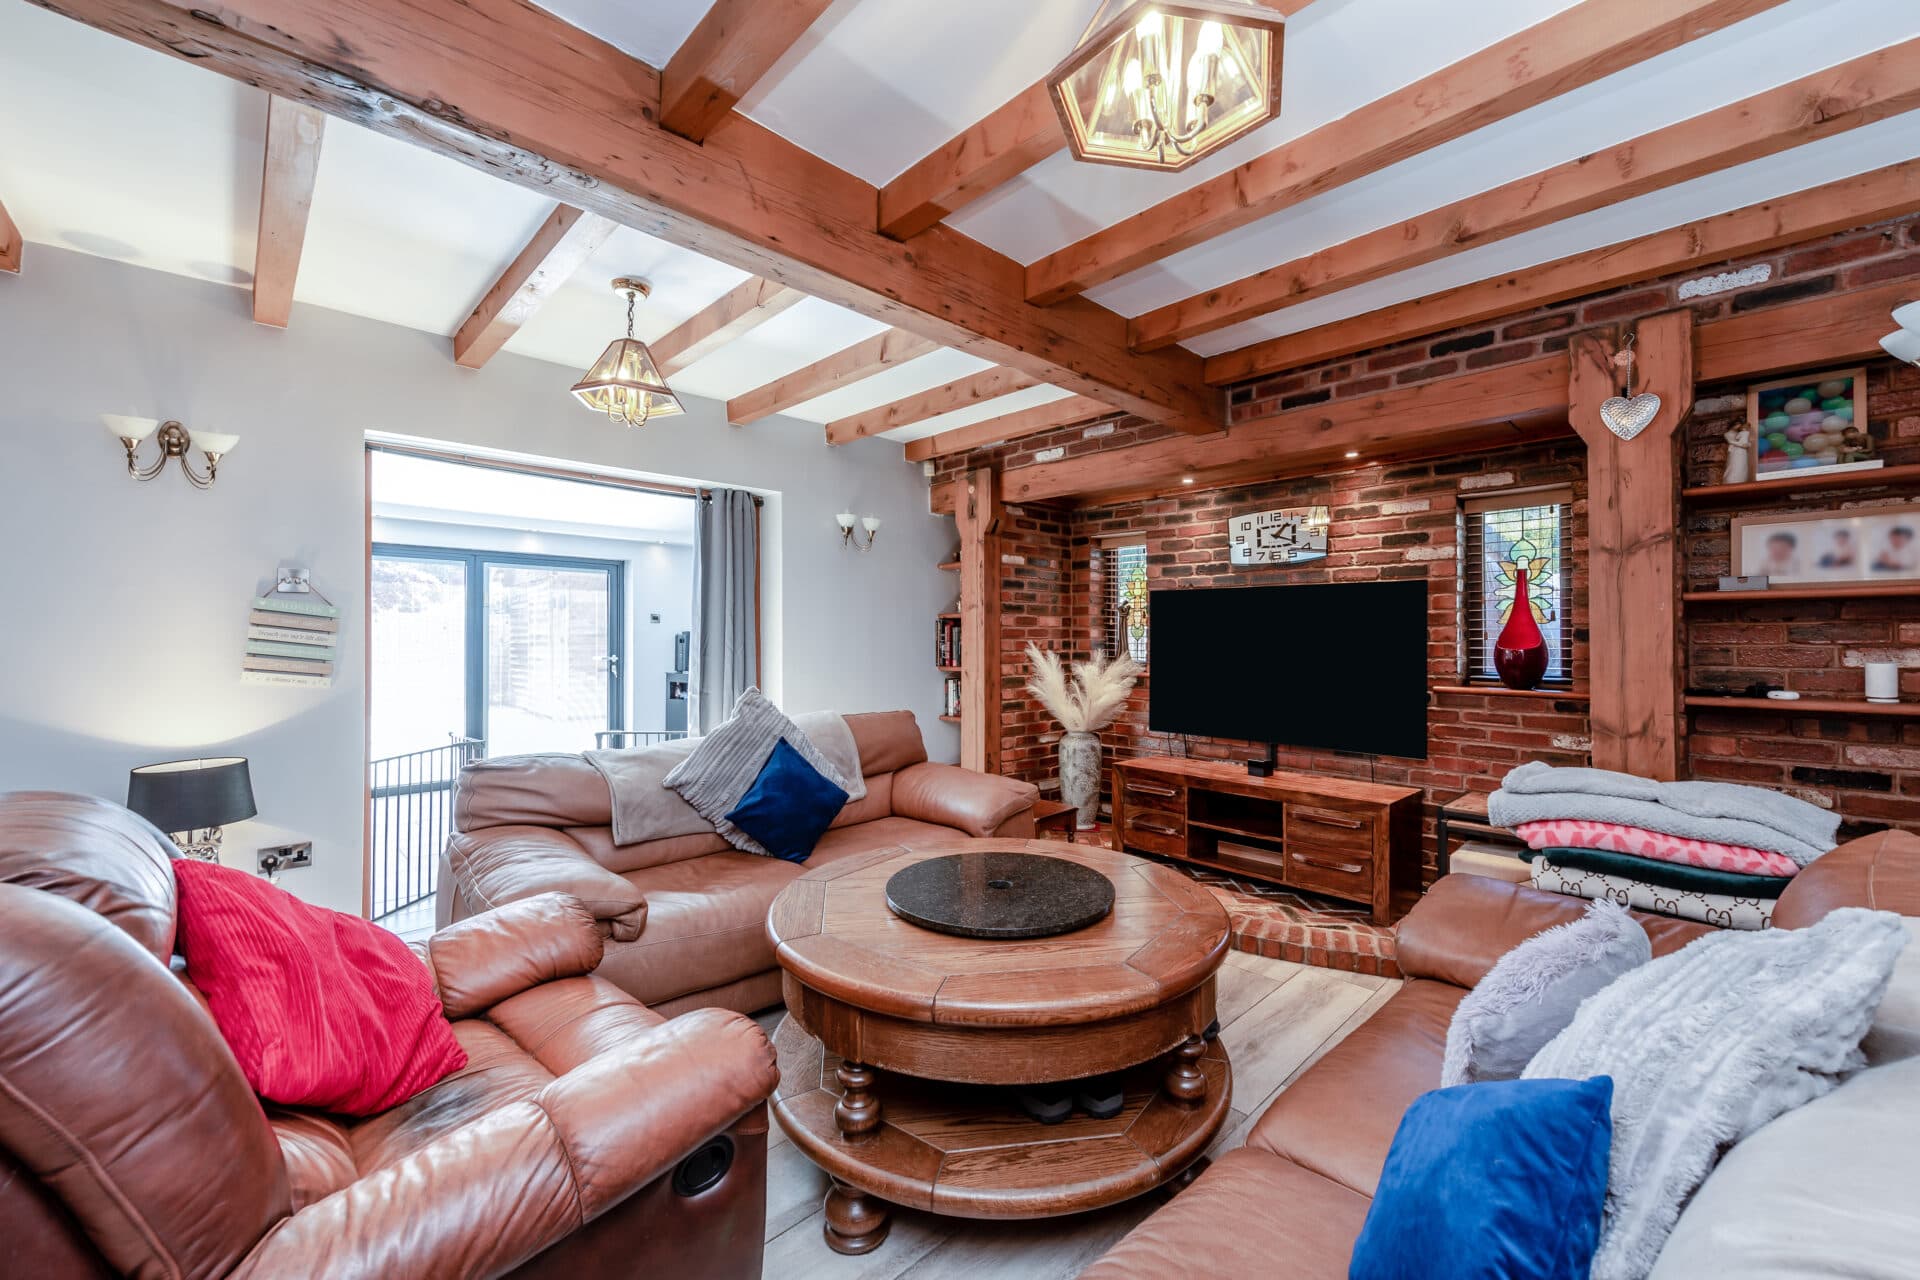
Living room 19' 0" x 12' 11" (5.79m x 3.94m)
Laundry room
Downstairs WC
Landing
Master bedroom 10' 0" x 12' 11" (3.06m x 3.94m)
Bedroom 2 9' 11" x 12' 6" (3.03m x 3.81m)
Bedroom 3 8' 8" x 9' 8" (2.65m x 2.95m)
Bedroom 4 8' 9" x 9' 5" (2.66m x 2.87m)
Family bathroom 9' 3" x 5' 6" (2.81m x 1.68m)