Get a Valuation
    Register
    LogoLogo
    • Sell from ÂŁ1,800 including VAT
    • Get an instant online sales valuation
    • Virtual Viewings
    • Manage your viewings and make offers 24/7
    • Find a property to buy
    • Let with 3 months’ free management
    • Get an instant online lettings valuation
    • Virtual Viewings
    • Manage your viewings and apply for tenancy 24/7
    • Find a property to rent
    • About us
    • Meet the team
    • Reviews
    • Local market information
    • News
    • Mortgages
    • Contact us
    Find propertyGet a Valuation
    Logo
    Mortgages
    Contact us
    Register
    Get a ValuationFind property

    Your local branches

    Hawarden

    Reades House
    3-5 The Highway
    Hawarden, Flintshire
    CH5 3DG

    T: 01244 537 537
    E: hawarden@reades.uk

    GET DIRECTIONS

    Tarvin

    44 High Street
    Tarvin
    Cheshire
    CH3 8EE

    T: 01829 701 701
    E: tarvin@reades.uk

    GET DIRECTIONS

    New Home

    Hawthorn Way, Penyffordd, CH4

    Offers In Excess Of £350,000Freehold

    421
    Back to Listings

    Property Calculators

    Mortgage

    Estimated Monthly Mortgage Payment:
    ÂŁ1,620 /mo.25 Years, 3.75% Interest
    Loan
    ÂŁ315,000
    Total Repay
    ÂŁ485,854

    Land Transaction Tax

    You’ll have to pay the land transaction tax of:
    ÂŁ7,500
    0% up to ÂŁ225,000
    6% from ÂŁ225,000 to ÂŁ350,000
    Your effective land transaction tax is 2.14%

    Find out more about our mortgage services

    Mortgages

    Register for Property Alerts

    We tailor every marketing campaign to a customer’s requirements and we have access to quality marketing tools such as professional photography, video walk-throughs, drone video footage, distinctive floorplans which brings a property to life, right off of the screen.

    Register for Alerts
    Back to Home

    SELLING & LETTING 

    Sellers
    Buyers
    Landlords
    Tenants
    Mortgages
    Valuations

    Hawarden Branch 

    Reades House
    3-5 The Highway
    Hawarden, Flintshire
    CH5 3DG

    T: 01244 537 537
    E: hawarden@reades.uk

    Tarvin Branch 

    44 High Street
    Tarvin
    Cheshire
    CH3 8EE

    T: 01829 701 701
    E: tarvin@reades.uk

    ARLA
    DPS
    NAEA
    OnTheMarket
    RightMove
    ThePropertyOmbudsman
    © 2026 Reades
    Privacy Policy|Terms & Conditions|Cookie Policy
    New Home

    Hawthorn Way, Penyffordd, CH4

    Offers In Excess Of £350,000

    Detached house
    4 Bedrooms2 Bathrooms1 Reception

    Key Information

    Tenure:Freehold
    Council tax band:F
    Parking:Single Garage
    Outside space:Garden
    Broadband:up to 1800Mbps
    Mobile signal:*Based on indoor data coverage
    EEO2ThreeVodafone

    Key Features

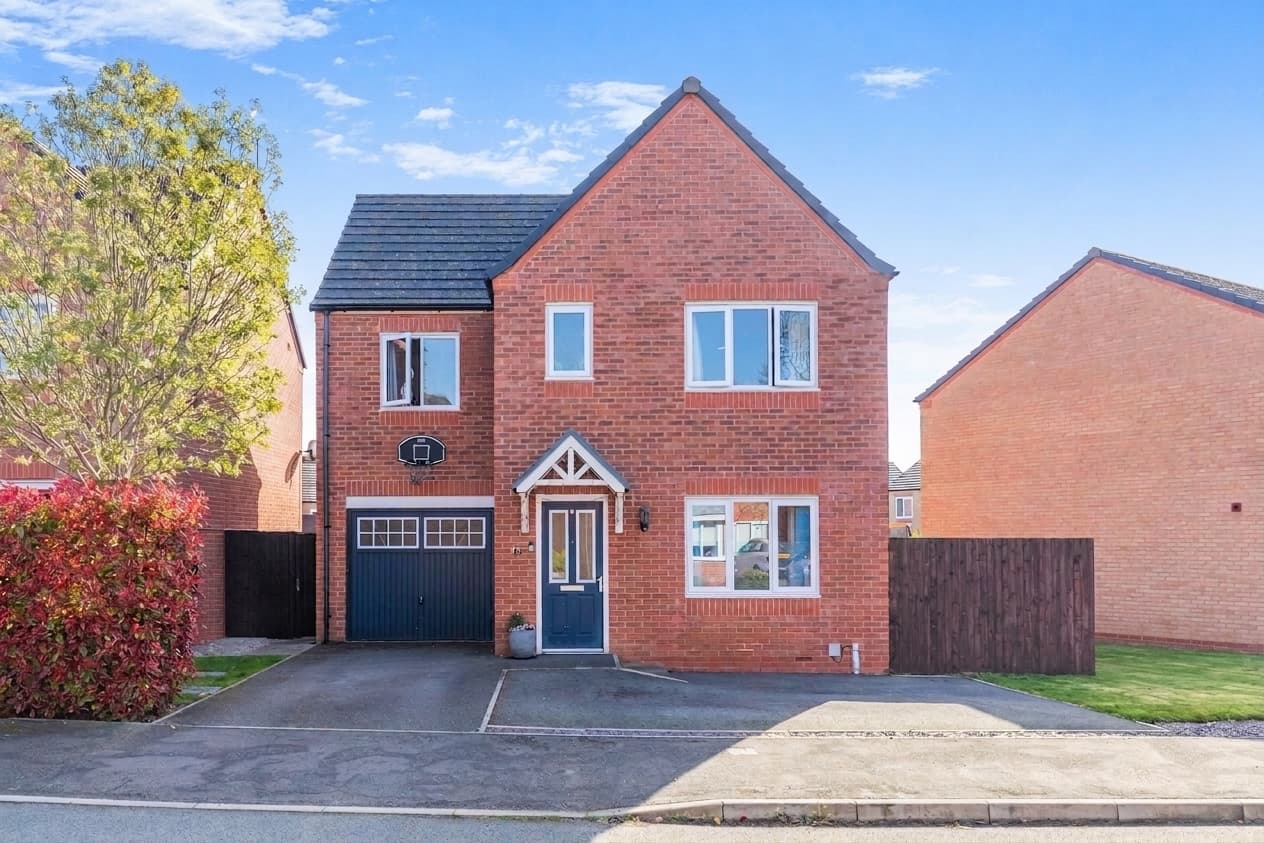
    Stunning modern detached family home
    Beautiful standard of finish throughout
    Sat towards the bottom of a modern development - perfect for families
    Large lounge and gorgeous kitchen/dining/family room
    Four double bedrooms
    High spec en-suite to master, family bathroom & downstairs WC
    Enclosed rear garden with sunny, west facing aspect
    Driveway parking for two cars (side by side) & attached single garage
    Fantastic village location - walking distance to shops, pubs, schools and parks

    Description

    Welcome to this stunning four-bedroom detached family home, finished to a beautiful standard throughout and perfectly positioned towards the bottom of a modern, family-friendly development.

    As you step inside, you’ll immediately notice the light and space on offer. The large lounge is ideal for relaxing evenings, while the heart of the home is undoubtedly the gorgeous kitchen, dining, and family room. Part of this impressive space is currently set up with a children’s play area, but it’s so spacious it could easily accommodate a comfortable sitting area if you prefer. The kitchen itself is sleek and modern, with plenty of room for entertaining friends or enjoying family meals.

    Upstairs, you’ll find four genuine double bedrooms, so everyone gets plenty of space and privacy. The master bedroom comes complete with fitted wardrobes and a high-spec en-suite, giving you a touch of luxury every day. There’s also a stylish family bathroom and a handy downstairs WC, making busy mornings a breeze.

    Step outside from the kitchen and you’ll find an enclosed rear garden that ticks all the boxes for outdoor living. The garden enjoys a sunny, west-facing aspect, so you can make the most of long summer evenings relaxing or entertaining friends. Mostly laid to lawn, there’s plenty of space for children to play or for you to add your own touches with flower beds or vegetable patches. A lovely patio area sits right outside the kitchen’s French doors, providing the perfect spot for al fresco dining or morning coffee. The garden is brilliantly private, offering a peaceful retreat where you can unwind away from the hustle and bustle. Whether you’re hosting barbeques, letting the kids run free, or simply enjoying a quiet moment with a book, this outdoor space is designed for easy living and low maintenance.

    With driveway parking for two cars (side by side) and an attached single garage, you’ll never have to worry about parking. The location is fantastic, too, with shops, pubs, schools, and parks all within walking distance, making it ideal for families who want to be part of a thriving village community.

    This home really does offer the best of both worlds: a stylish, modern interior and a fantastic garden, all in a welcoming village setting. Make sure that you are the first to view, not the first to miss out!

    Lounge 17' 7" x 12' 2" (5.35m x 3.70m)

    Kitchen/diner 26' 1" x 12' 4" (7.96m x 3.75m)

    WC 6' 6" x 3' 5" (1.98m x 1.05m)

    Master Bedroom 14' 4" x 12' 2" (4.38m x 3.71m)

    En-suite 8' 2" x 3' 11" (2.49m x 1.20m)

    Bedroom 2 15' 3" x 13' 5" (4.65m x 4.09m)

    Bedroom 3 12' 9" x 10' 8" (3.88m x 3.25m)

    Bedroom 4 10' 0" x 9' 8" (3.06m x 2.94m)

    Bathroom 6' 5" x 6' 0" (1.96m x 1.84m)

    Arrange Viewing

    Request Viewing

    Hawarden Branch

    More properties in Hawarden
    Ysgol Penyffordd
    (0.19 miles)
    Number of pupils: 344
    Age Range: 5-11
    St John The Baptist Va School
    (0.41 miles)
    Number of pupils: 105
    Age Range: 5-11
    Drury Primary School
    (1.28 miles)
    Number of pupils: 152
    Age Range: 5-11
    Mountain Lane Primary School
    (1.7 miles)
    Number of pupils: 454
    Age Range: 5-11
    Westwood Cp
    (1.83 miles)
    Number of pupils: 225
    Age Range: 5-11
    Derwen Foundation School
    (1.84 miles)
    Number of pupils: 202
    Age Range: 5-11
    Elfed High School
    (2.07 miles)
    Number of pupils: 945
    Age Range: 11-17
    Southdown Cp
    (2.19 miles)
    Number of pupils: 384
    Age Range: 5-11
    Castell Alun High School
    (2.36 miles)
    Number of pupils: 1295
    Age Range: 11-17
    Ysgol Derwenfa Cp
    (2.36 miles)
    Number of pupils: 91
    Age Range: 5-11

    View Similar Properties

    Oak Drive, Penyffordd, CH4

    Oak Drive, Penyffordd, CH4

    £340,000Freehold

    421
    DETACHED HOUSE
    Add to Favourites
    Green Meadows, Hawarden, CH5

    Green Meadows, Hawarden, CH5

    Offers In Excess Of£375,000Freehold

    422
    DETACHED HOUSE
    Add to Favourites
    Willow Hey, Saughall, CH1

    Willow Hey, Saughall, CH1

    £360,000Leasehold

    421
    DETACHED HOUSE
    Add to Favourites
    More properties from the area