Get a Valuation
    Register
    LogoLogo
    • Sell from £1,800 including VAT
    • Get an instant online sales valuation
    • Virtual Viewings
    • Manage your viewings and make offers 24/7
    • Find a property to buy
    • Let with 3 months’ free management
    • Get an instant online lettings valuation
    • Virtual Viewings
    • Manage your viewings and apply for tenancy 24/7
    • Find a property to rent
    • About us
    • Meet the team
    • Reviews
    • Local market information
    • News
    • Contact us
    Find propertyGet a Valuation
    Logo
    Contact us
    Register
    Get a ValuationFind property
    LogoLogo
    Get a Valuation

    Your local branches

    Hawarden

    Reades House
    3-5 The Highway
    Hawarden, Flintshire
    CH5 3DG

    T: 01244 537 537
    E: hawarden@reades.uk

    GET DIRECTIONS

    Tarvin

    44 High Street
    Tarvin
    Cheshire
    CH3 8EE

    T: 01829 701 701
    E: tarvin@reades.uk

    GET DIRECTIONS

    Kennedy Drive, Hawarden, CH5

    Offers In Excess Of £375,000Freehold

    422
    Back to Listings

    Property Calculators

    Mortgage

    Estimated Monthly Mortgage Payment:
    £1,735 /mo.25 Years, 3.75% Interest
    Loan
    £337,500
    Total Repay
    £520,558

    Land Transaction Tax

    You’ll have to pay the land transaction tax of:
    £9,000
    0% up to £225,000
    6% from £225,000 to £375,000
    Your effective land transaction tax is 2.4%

    Register for Property Alerts

    We tailor every marketing campaign to a customer’s requirements and we have access to quality marketing tools such as professional photography, video walk-throughs, drone video footage, distinctive floorplans which brings a property to life, right off of the screen.

    Register for Alerts
    Back to Home

    SELLING & LETTING 

    Sellers
    Buyers
    Landlords
    Tenants
    Valuations

    Hawarden Branch 

    Reades House
    3-5 The Highway
    Hawarden, Flintshire
    CH5 3DG

    T: 01244 537 537
    E: hawarden@reades.uk

    Tarvin Branch 

    44 High Street
    Tarvin
    Cheshire
    CH3 8EE

    T: 01829 701 701
    E: tarvin@reades.uk

    ARLA
    DPS
    NAEA
    OnTheMarket
    RightMove
    ThePropertyOmbudsman
    © 2026 Reades
    Privacy Policy|Terms & Conditions|Cookie Policy

    Kennedy Drive, Hawarden, CH5

    Offers In Excess Of £375,000

    Semi-detached house
    4 Bedrooms2 Bathrooms2 Receptions

    Key Information

    Tenure:Freehold
    Council tax band:E
    Parking:Single Garage
    Outside space:Garden
    Broadband:up to 1800Mbps

    Key Features

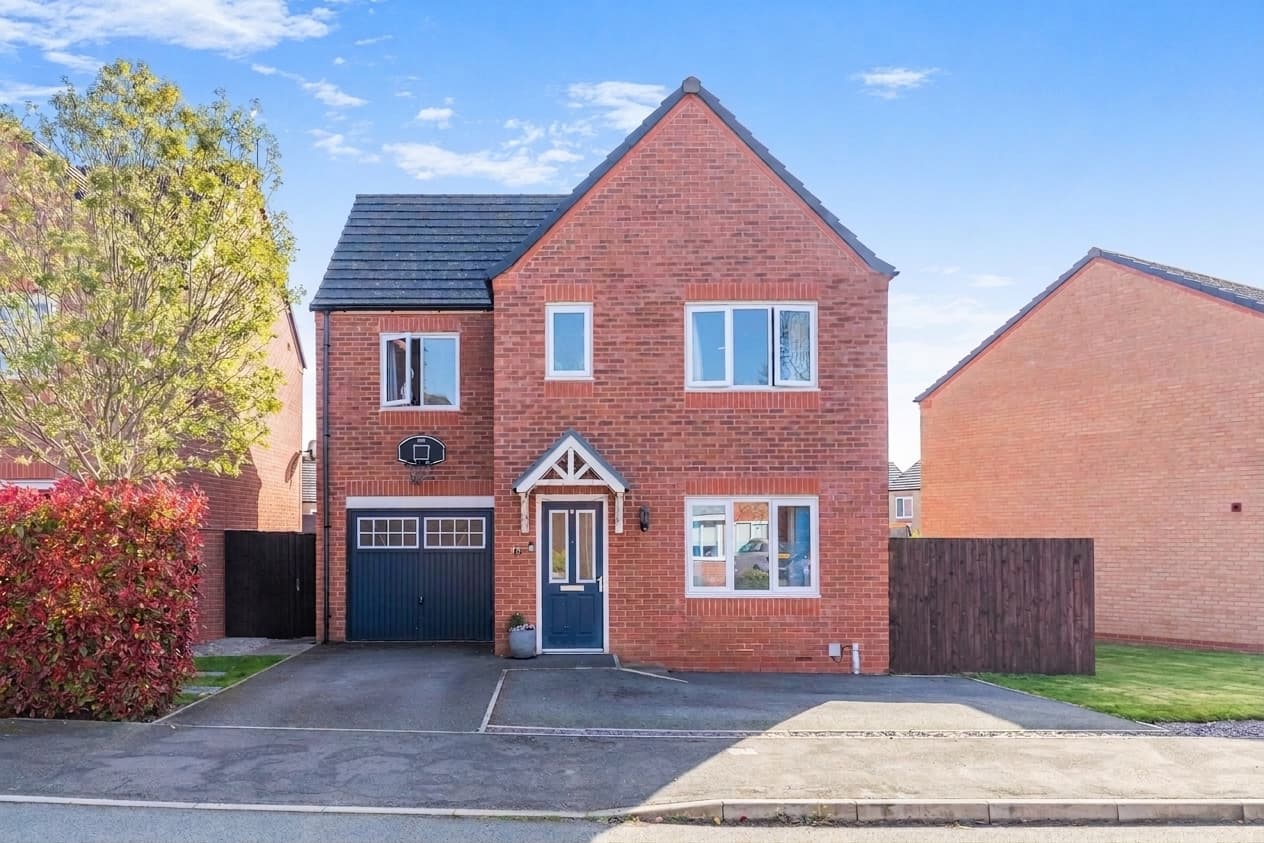
    Extended four bedroom semi-detached family home
    Large, sunny private garden with multiple patio and seating areas
    Impressive open plan kitchen, dining, lounge
    Separate sitting room with cosy fireplace and plenty of natural light throughout
    Solid wood kitchen with granite worktops, integrated appliances and a central island
    Master bedroom with en-suite, plus a handy downstairs WC
    Three double bedrooms, fourth currently used as an office, separate family bathroom
    Off-road parking for several vehicles on a brick-paved driveway, garage & workshed
    Walking distance to local conveniences & eateries and highly regarded primary and High School
    Excellent road and rail transport links and close to major north west commuter routes

    Description

    Excellent four bedroom semi-detached home in sought after Hawarden village, Flintshire (15 minutes drive to Chester City) Open plan, kitchen, lounge, diner and separate living room, WC, two double bedrooms, one small double & one single, master ensuite and family bathroom, garage & separate workshop. Large rear garden.

    This beautifully presented and extended four bedroom semi-detached family home offers a superb blend of contemporary open plan living and practical family accommodation. The heart of the home is an impressive open plan kitchen, lounge, dining area, thoughtfully designed for both everyday living and entertaining. The solid wood kitchen features granite worktops, a central island, integrated appliances and ample storage, making it a chef’s delight. The adjoining dining and sitting space is flooded with natural light, creating a welcoming atmosphere for family meals or gatherings with friends. A separate sitting room provides a cosy retreat, complete with a charming fireplace and bifold doors that can be fully opened to create a seamless flow between living spaces, ideal for flexible family life.

    Upstairs, the master bedroom benefits from an en-suite shower room, offering privacy and comfort, while three further bedrooms (two generous doubles and a fourth currently used as an office) provide versatile accommodation for growing families or those working from home.
    The family bathroom is well-appointed with modern fixtures and fittings. On the ground floor, a handy WC adds further convenience.

    The property also boasts off-road parking on a brick-paved driveway, a garage for secure storage or parking, and a useful workshed for hobbies or additional storage needs.

    To the rear features a large patio with ample seating areas, a fantastic area to sit out on a warm summer’s day, to entertain or for little ones to ride their bikes. A few steps down reveal an extensive area of lawn for both children to play and pets to enjoy!

    Within walking distance of both highly regarded local primary and secondary schools, local amenities and eateries and easy driving distance to entertainment centres, shopping parks, the beautiful North Wales countryside, Wirral and Chester City, the location of thsi property is second to none.

    Throughout, the home is bathed in natural light, with well-proportioned rooms and high quality finishes that enhance the sense of space and comfort and benefits from a high sought after location.This is a rare opportunity to acquire a thoughtfully extended home, perfect for families seeking flexible living in a desirable location. Early viewing advised.

    Kitchen/lounge/diner 21' 8" x 20' 2" (6.60m x 6.15m)

    Living Room 11' 11" x 10' 10" (3.63m x 3.29m)

    Hallway 13' 9" x 6' 0" (4.20m x 1.83m)

    WC 5' 7" x 3' 11" (1.70m x 1.20m)

    Master Bedroom 16' 10" x 9' 8" (5.13m x 2.95m)

    En Suite 6' 5" x 4' 6" (1.95m x 1.38m)

    Bedroom 2 12' 1" x 10' 11" (3.69m x 3.33m)

    Bedroom 3 9' 0" x 8' 10" (2.74m x 2.68m)

    Bedroom 4 8' 8" x 5' 5" (2.65m x 1.65m)

    Bathroom 7' 5" x 5' 6" (2.27m x 1.67m)

    Garage 18' 1" x 11' 2" (5.52m x 3.40m)

    Workshed 14' 3" x 8' 7" (4.35m x 2.61m)
    Attached to the rear of the garage
    Arrange Viewing

    Request Viewing

    Hawarden Branch

    More properties in Hawarden
    Sandycroft C.P. School
    (0.61 miles)
    Age Range: 5-11
    Hawarden Village Voluntary Aided C.I.W. Primary
    (0.64 miles)
    Age Range: 5-11
    Hawarden High School
    (0.75 miles)
    Age Range: 11-17
    Penarlag C.P. School
    (0.79 miles)
    Age Range: 5-11
    St Ethelwold's Primary School
    (0.79 miles)
    Age Range: 5-11
    Queens Ferry C.P. School
    (0.85 miles)
    Age Range: 5-11
    Ven. Edward Morgan R.C. Primary School
    (1.2 miles)
    Age Range: 5-11
    Ewloe Green C.P. School
    (1.3 miles)
    Age Range: 5-11
    Plas Derwen
    (1.35 miles)
    Sealand C.P. School
    (1.4 miles)
    Age Range: 5-11

    View Similar Properties

    Lon Cae Del, Ewloe, CH5

    Lon Cae Del, Ewloe, CH5

    Offers In Excess Of£400,000Freehold

    422
    DETACHED HOUSE - added yesterday
    Add to Favourites
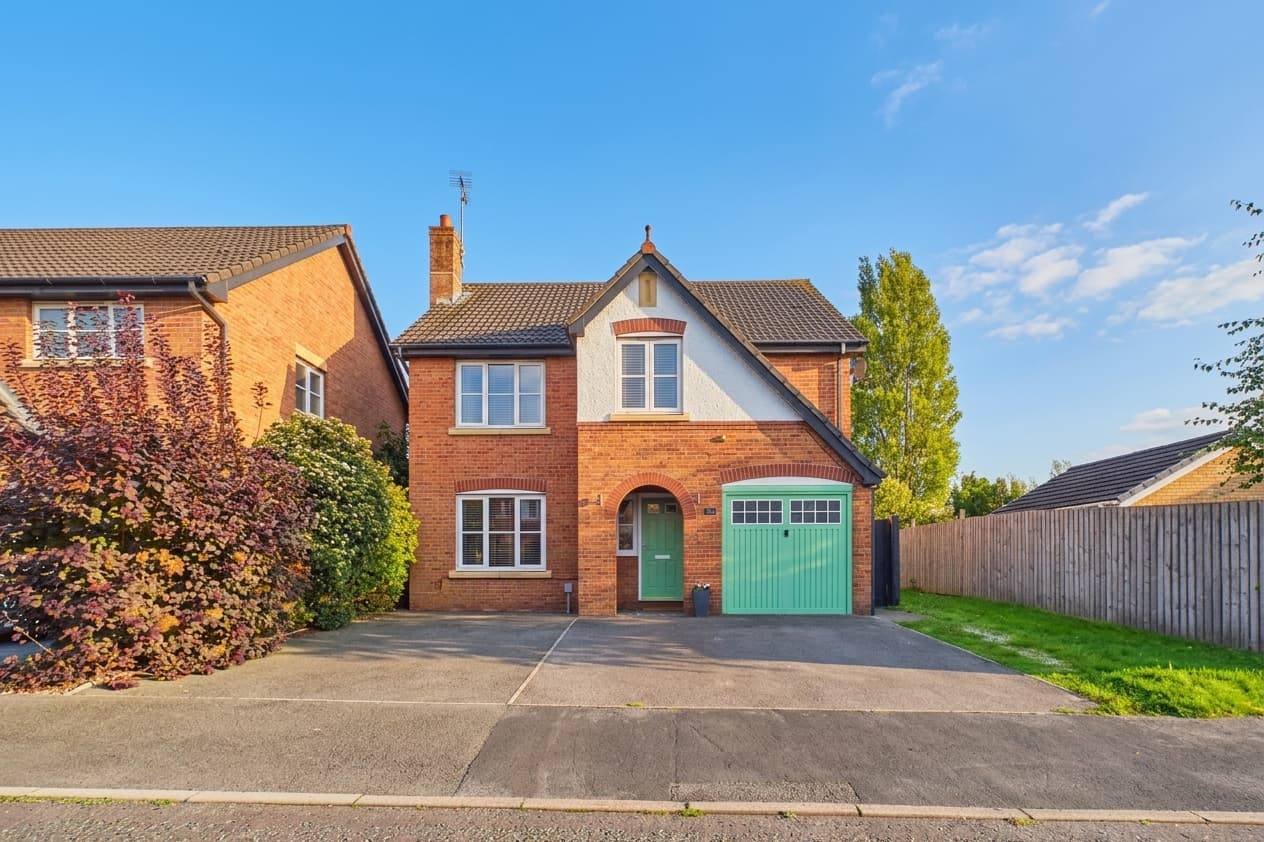
    Oak Drive, Penyffordd, CH4

    Oak Drive, Penyffordd, CH4

    £340,000Freehold

    421
    DETACHED HOUSE
    Add to Favourites
    More properties from the area