We tailor every marketing campaign to a customer’s requirements and we have access to quality marketing tools such as professional photography, video walk-throughs, drone video footage, distinctive floorplans which brings a property to life, right off of the screen.
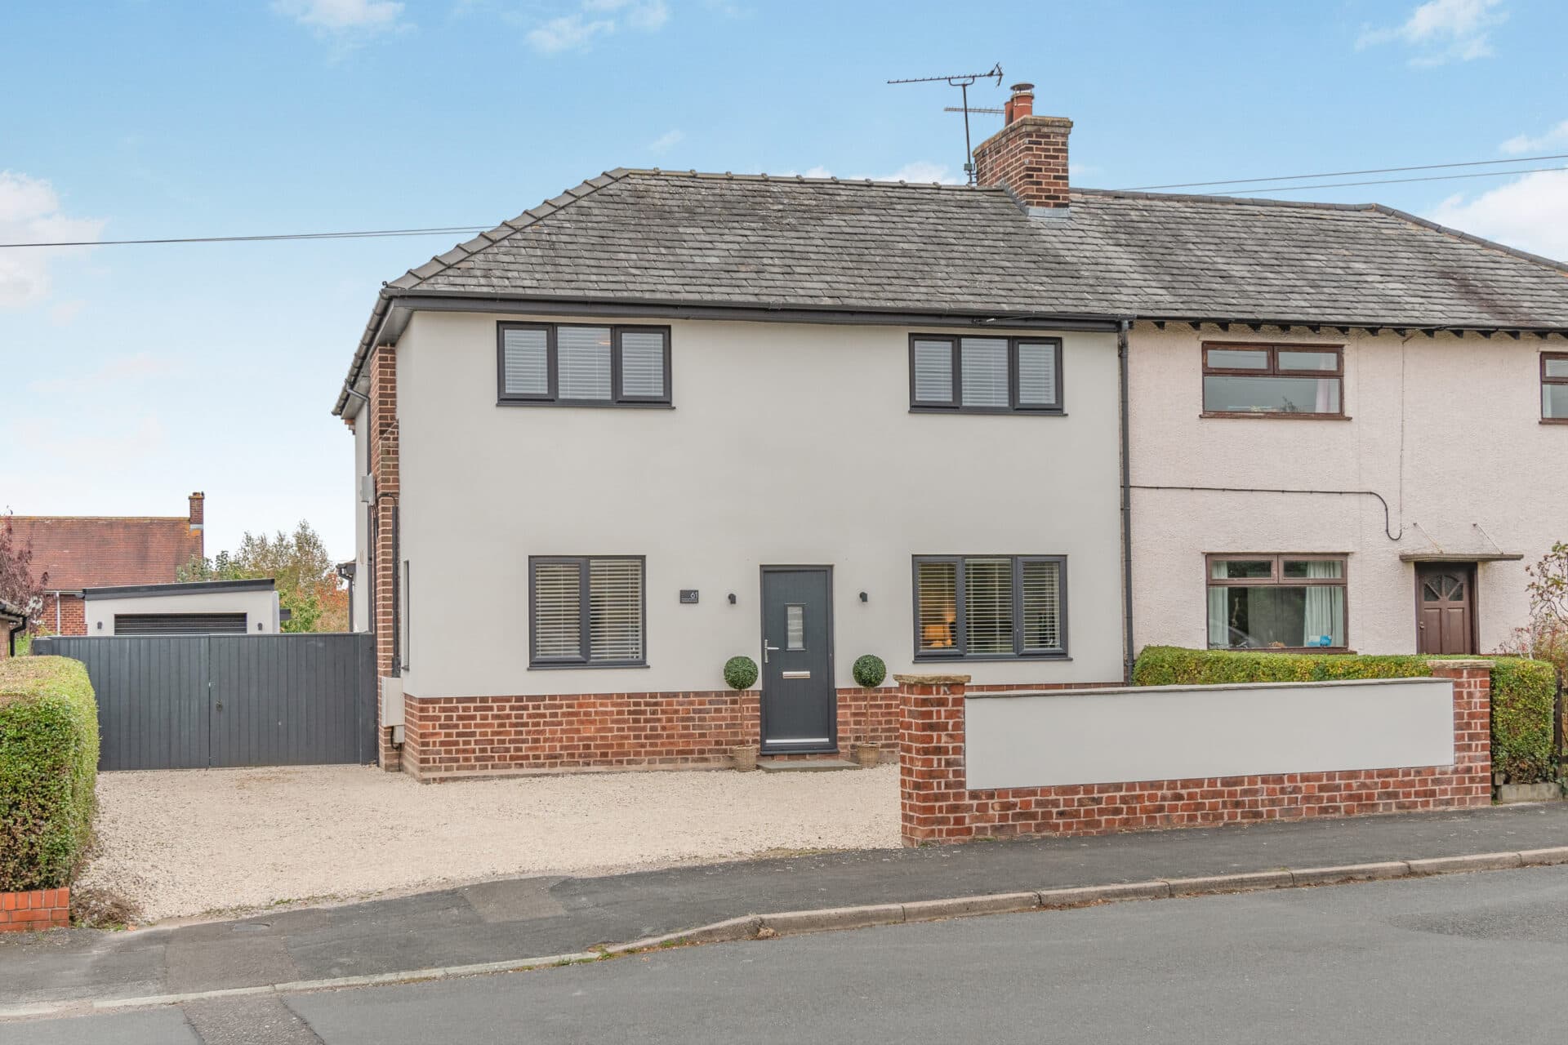
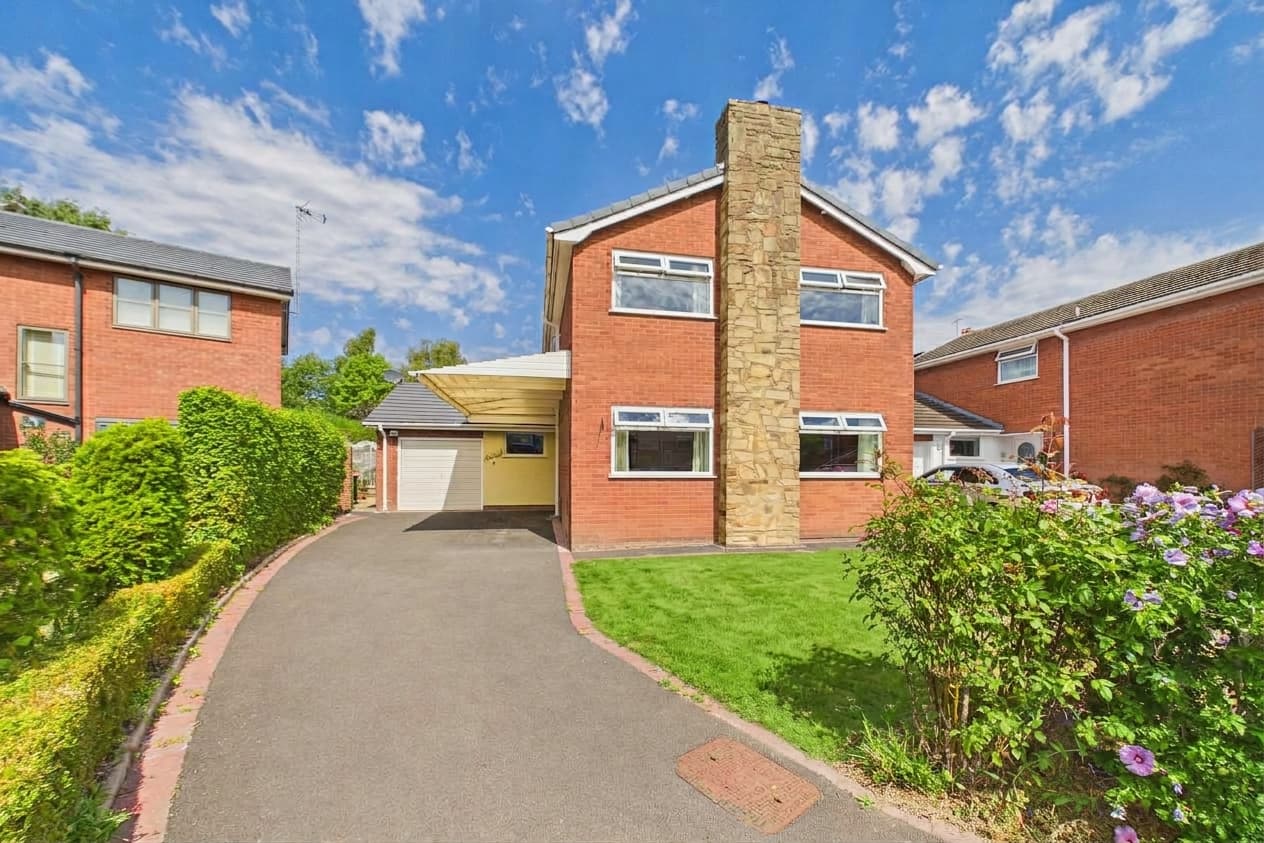
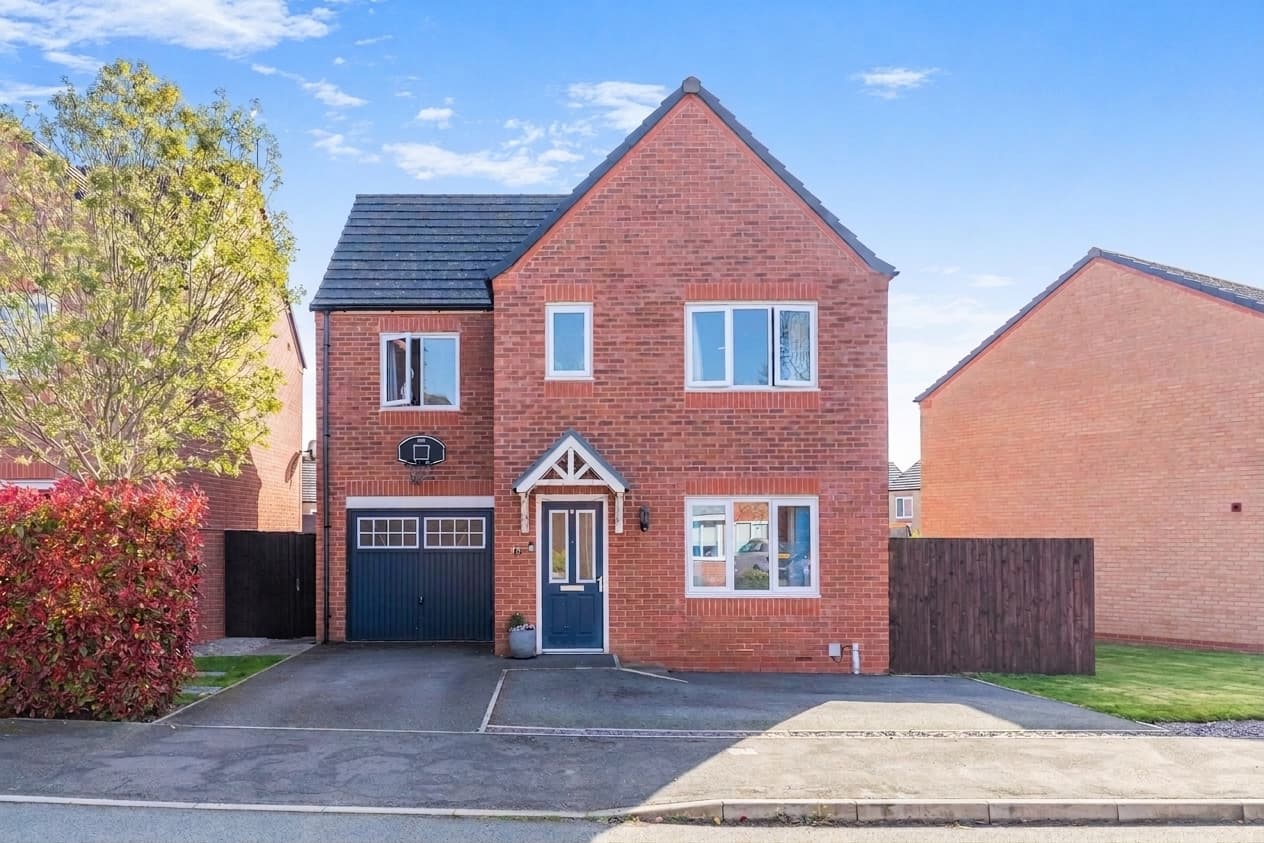
Presenting an exceptional four bedroom detached home in the highly sought after area of Ewloe, ideally positioned for access to both Chester and North Wales.
Upon entering, you are greeted by a welcoming entrance hall that leads to a spacious living room, ideal for relaxing or entertaining guests. The heart of the home is a generous kitchen and dining area, thoughtfully designed to accommodate both everyday meals and special occasions, with ample storage and workspace for the aspiring chef. Adjacent to the kitchen, a bright and airy conservatory provides an additional versatile reception space, perfect for family gatherings or as a peaceful retreat. The ground floor is completed by a convenient utility room and seperate WC, adding practicality for busy households.
Upstairs, the property boasts two well proportioned double bedrooms and two large single bedrooms, offering flexible accommodation options for families of all sizes or those seeking a home office or guest room. The substantial master bedroom is a true sanctuary, featuring fitted storage and its own private en suite shower room for added comfort and privacy. The family bathroom has been recently renovated in 2022 to a high standard, presenting a contemporary finish and quality fittings. Further enhancing the upstairs is a boarded loft, offering valuable additional storage space.
The property benefits from mains gas central heating and double glazing throughout, ensuring year round comfort and energy efficiency. Parking is well catered for, with an attached single garage and off road driveway providing ample space for multiple vehicles. The rear garden is mainly private and a perfect for families, pets and entertaining, with great sized patio areas for barbecues and al fresco dining!
The location is second to none, with excellent transport and road links to major commuter routes, including Chester, Wirral, Liverpool and Manchester, making this an ideal choice for those needing convenient access to key destinations. This home has been meticulously maintained by the current owners, creating an inviting environment ready for its next chapter. Early viewing is highly recommended to fully appreciate the quality, space and convenience on offer in this outstanding family home.
This beautifully presented property offers a superb layout, perfectly suited to modern family living, and is within walking distance of highly regarded primary and secondary schools, as well as a wide range of local amenities, including a gym, pubs, restaurants and major shopping and entertainment parks. Early viewing is advised!
Entrance hall 5' 9" x 16' 3" (1.75m x 4.95m)
Living room 11' 4" x 15' 1" (3.46m x 4.60m)
Kitchen/Diner 26' 2" x 10' 1" (7.97m x 3.07m)
Utility 5' 10" x 5' 1" (1.77m x 1.55m)
W.C. 4' 11" x 5' 1" (1.50m x 1.55m)
Conservatory 11' 7" x 10' 11" (3.54m x 3.34m)
Landing 11' 9" x 5' 0" (3.58m x 1.52m)
Master bedroom 17' 5" x 10' 6" (5.31m x 3.19m)
Master en suite 8' 2" x 5' 7" (2.48m x 1.70m)
Bedroom 2 12' 4" x 9' 10" (3.77m x 2.99m)
Bedroom 3 8' 0" x 9' 0" (2.43m x 2.75m)
Bedroom 4 7' 8" x 9' 0" (2.33m x 2.75m)
Bathroom 7' 6" x 5' 11" (2.28m x 1.80m)
Garage 8' 0" x 15' 11" (2.44m x 4.85m)