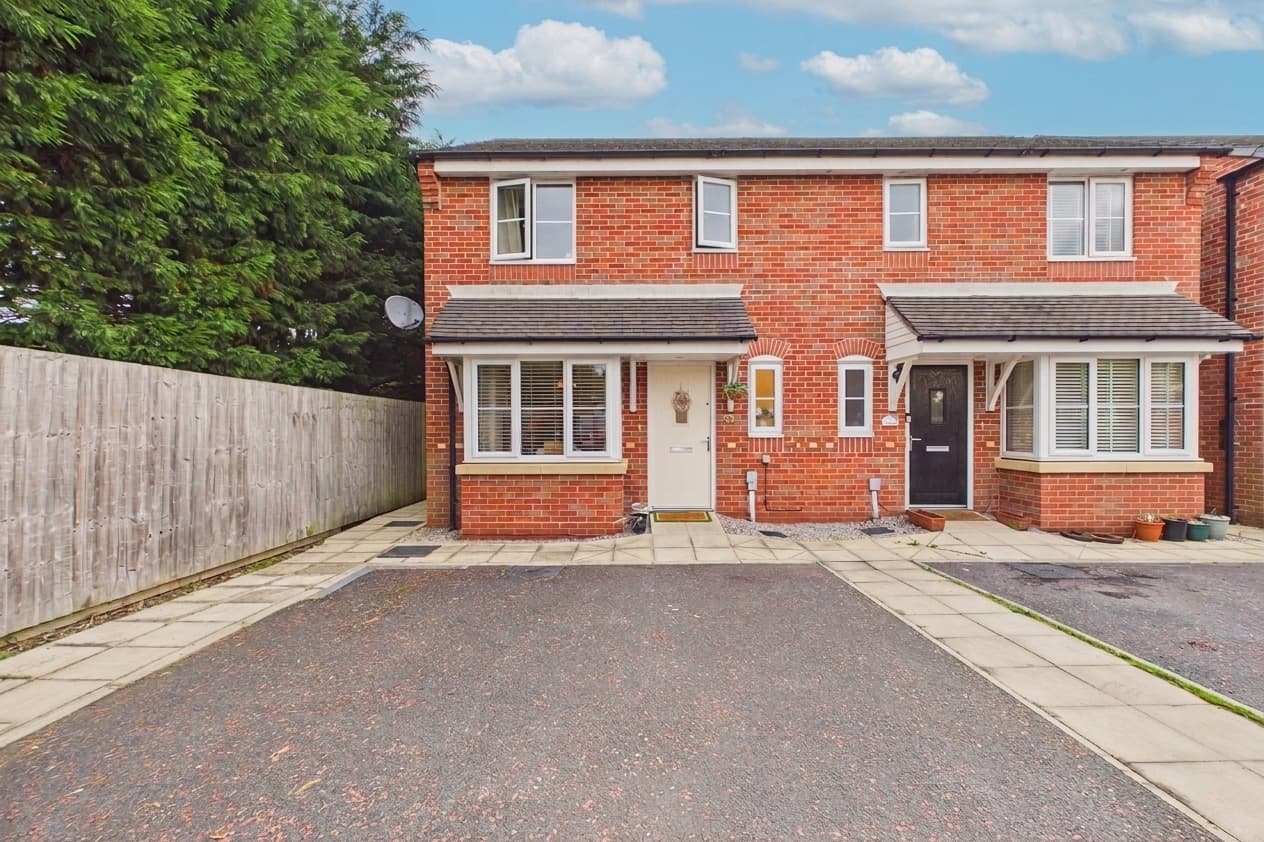
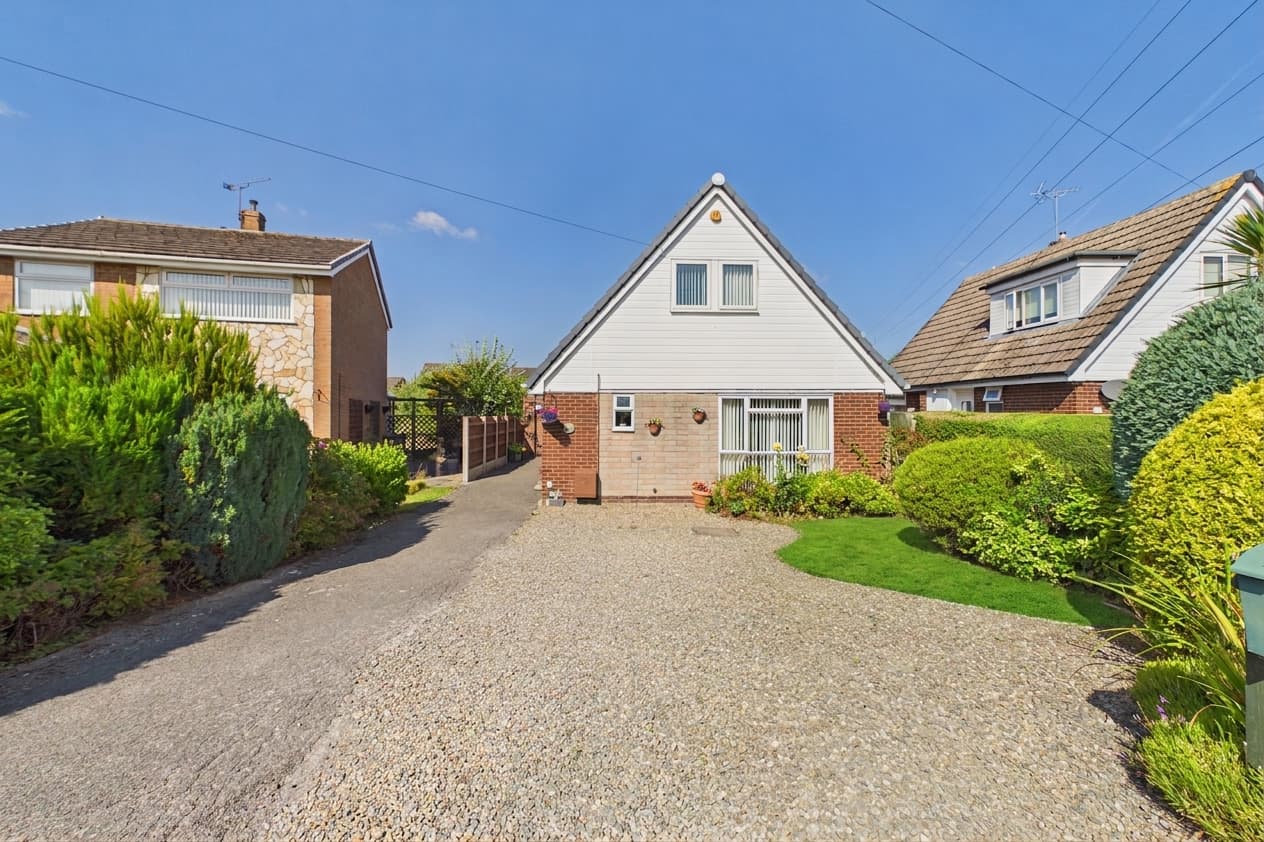
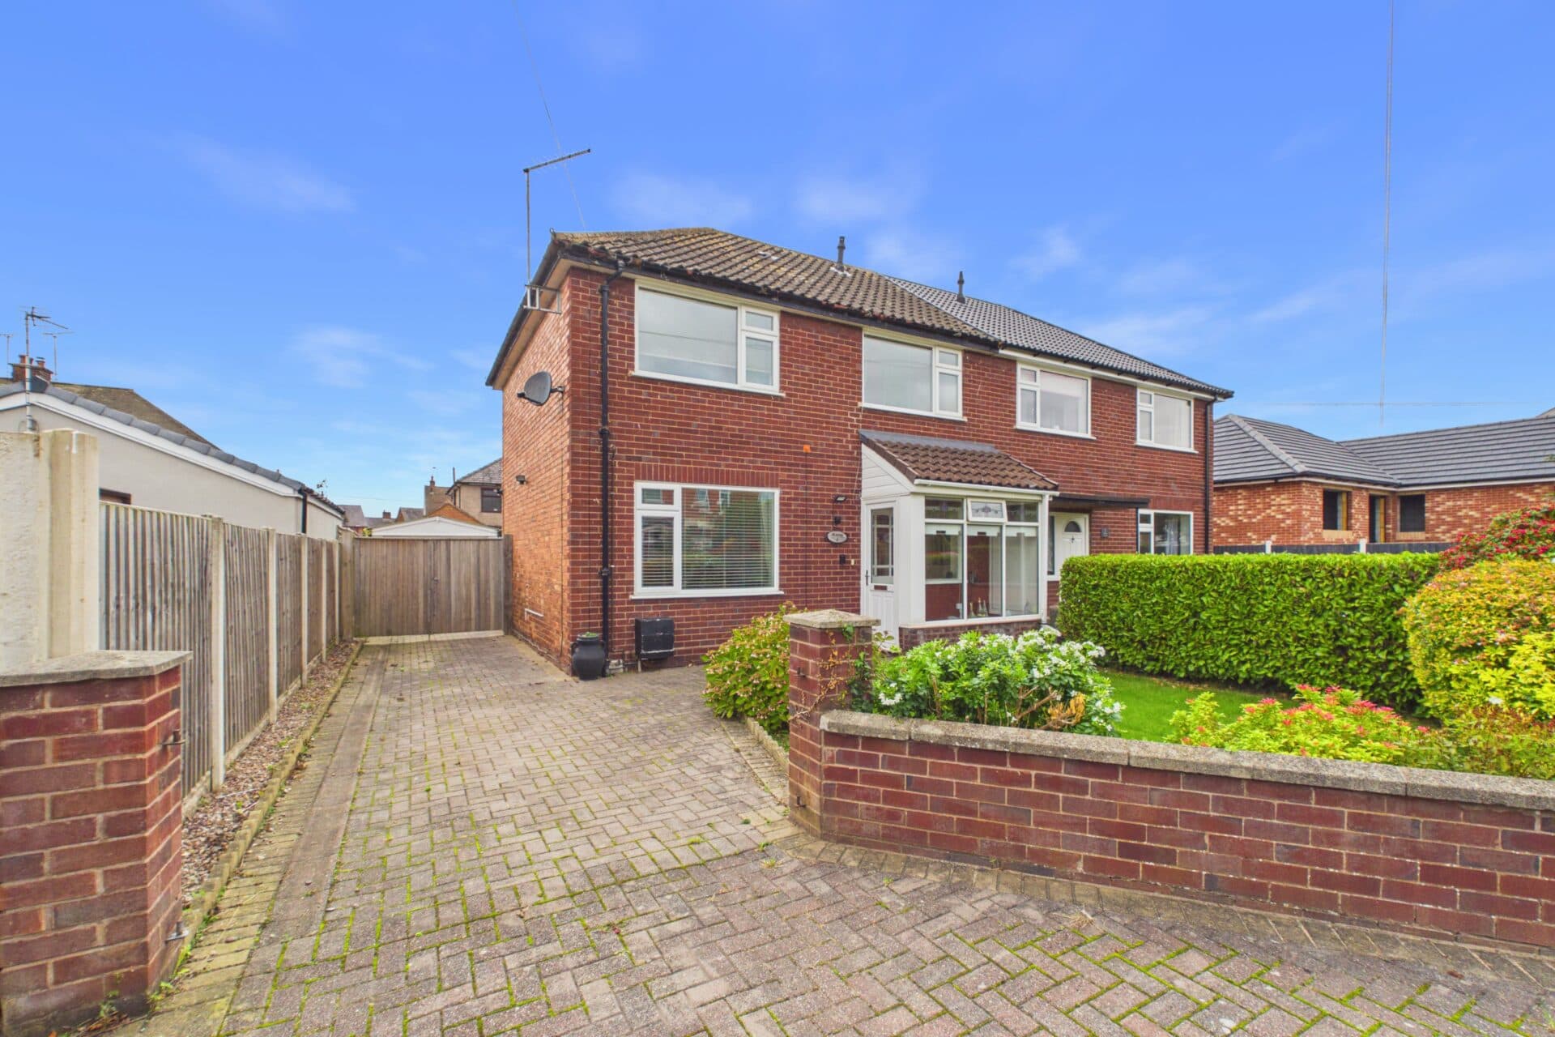
We tailor every marketing campaign to a customer’s requirements and we have access to quality marketing tools such as professional photography, video walk-throughs, drone video footage, distinctive floorplans which brings a property to life, right off of the screen.
Located in the heart of a charming and sought-after village of Great Barrow, this three-bedroom semi-detached house offers an exceptional opportunity to create a wonderful family home with potential in abundance.
The property enjoys an enviable position with open field views, providing a peaceful backdrop and a true sense of rural living, while still being within walking distance of the local primary school. Inside, the accommodation is well-proportioned and thoughtfully arranged to suit modern family life. The welcoming entrance hall leads to a spacious living room, featuring a multi-fuel stove (burning either coal or wood) that is plumbed to heat two radiators, creating a cosy atmosphere during the colder months. The kitchen is complemented by an adjacent dining room, perfect for family meals or entertaining guests. A useful utility room and a downstairs WC add to the practicality of the ground floor.
Upstairs, there are three bedrooms (two generous doubles and a comfortable single) as well as a well-appointed family bathroom. The home is ready for its next owners to update and personalise to their own tastes, making it an exciting prospect for those seeking a property with scope to add value.
The outside space further enhances the appeal of this delightful home. The property benefits from driveway parking for multiple vehicles, ensuring convenience for family and visitors alike. To the rear, a large and private garden offers a wonderful area for children to play, pets to roam, or for keen gardeners to create their own outdoor haven. The garden enjoys a high degree of privacy and is bordered by established hedging and mature trees, providing a tranquil setting for relaxing or alfresco dining. With open fields beyond, the garden feels both secluded and connected to the picturesque countryside that surrounds the village.
Whether you are looking for a safe and spacious environment for your family, or simply wish to enjoy the peace and beauty of village life, this property’s outside space delivers on every level. Early viewing is highly recommended to fully appreciate the potential and lifestyle on offer.
Living room 14' 5" x 10' 10" (4.39m x 3.31m)
Dining room 10' 3" x 11' 5" (3.13m x 3.47m)
Kitchen 10' 3" x 7' 0" (3.12m x 2.13m)
Utility room & WC 5' 11" x 4' 8" (1.80m x 1.43m)
Entrance hall
Master bedroom 10' 11" x 12' 5" (3.32m x 3.78m)
Bedroom 2 10' 3" x 11' 5" (3.13m x 3.47m)
Bedroom 3 10' 2" x 6' 11" (3.11m x 2.10m)
Bathroom 7' 7" x 6' 6" (2.31m x 1.97m)
Rear porch