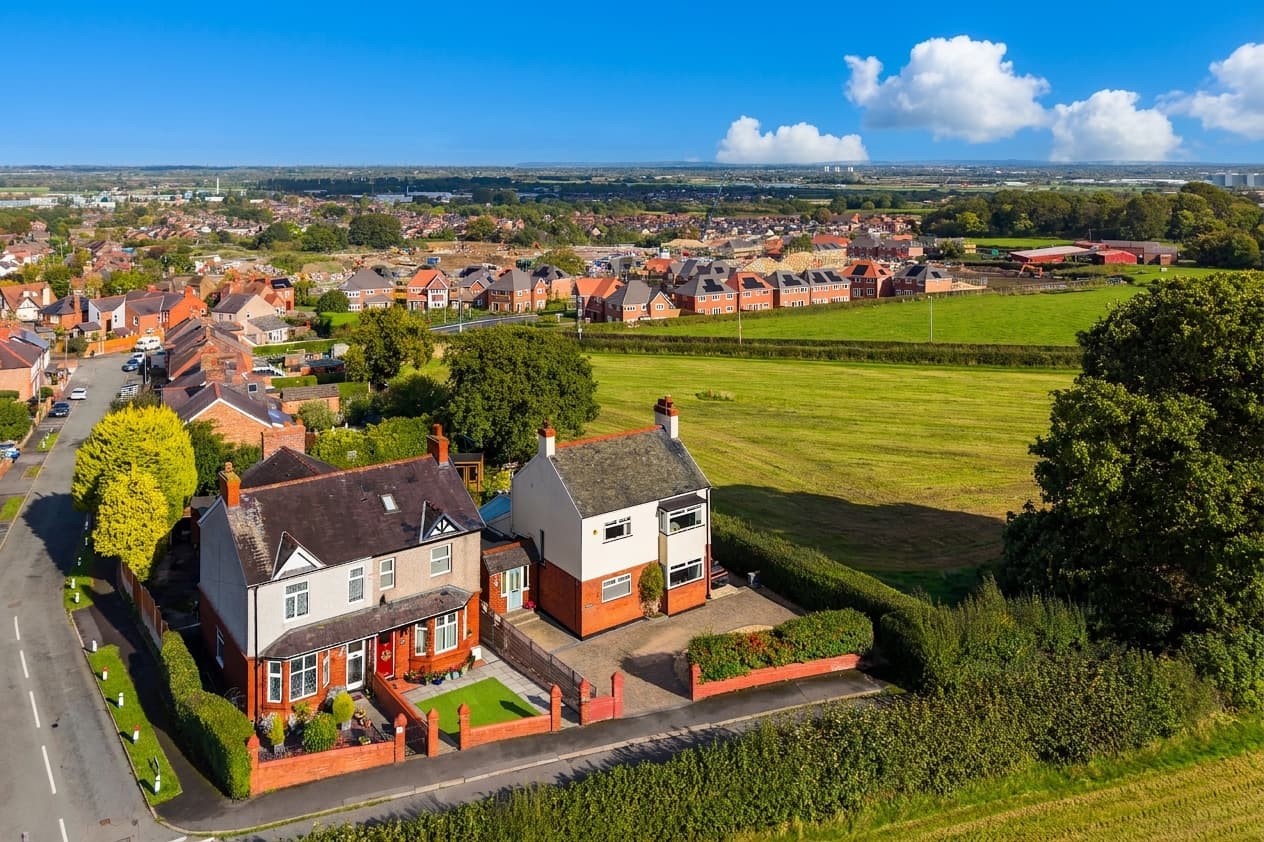
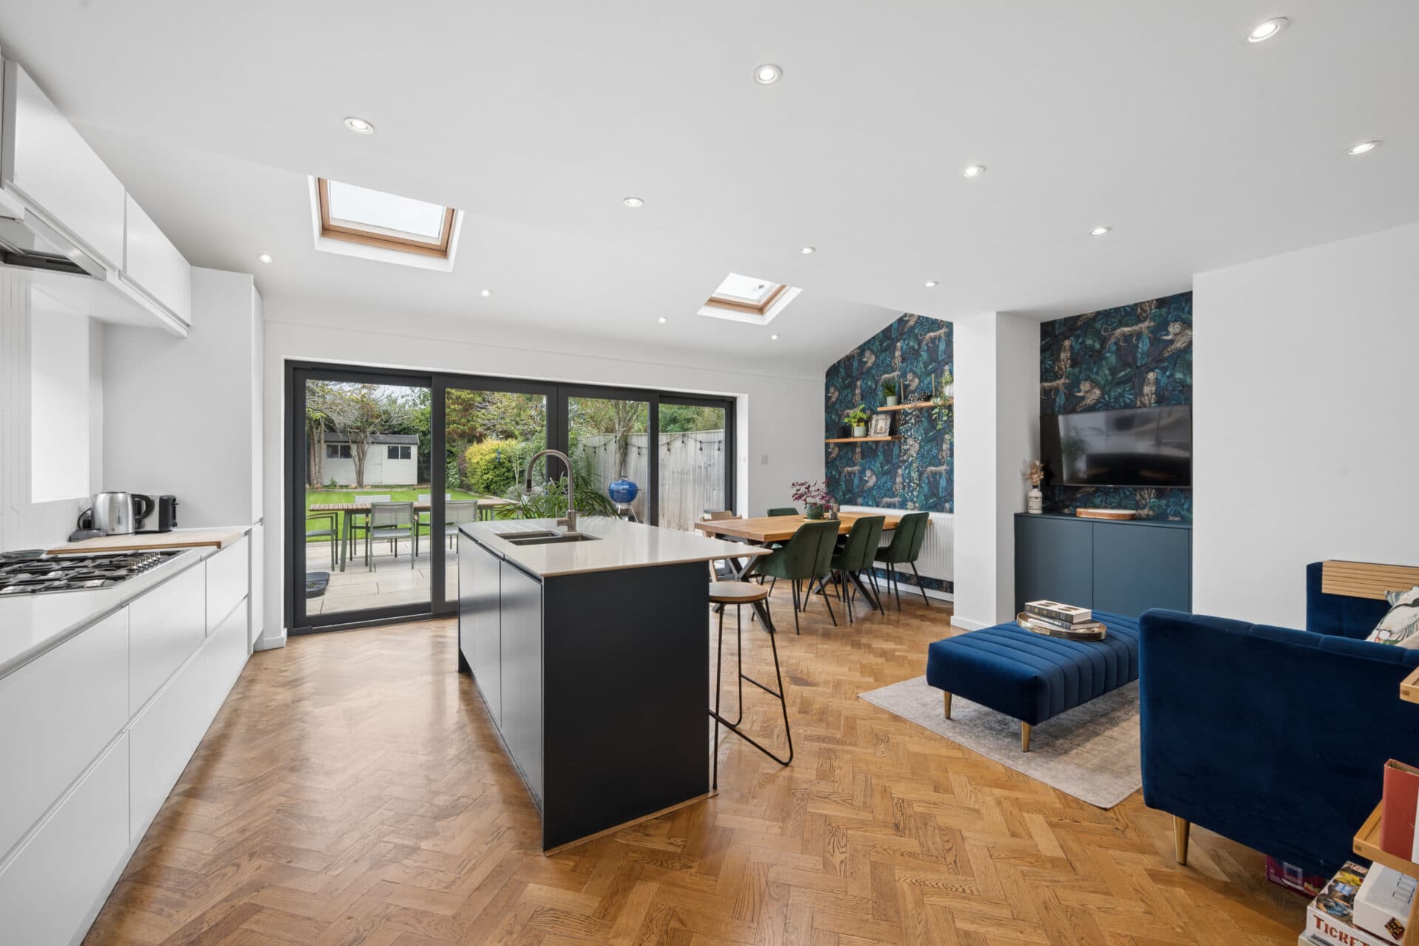
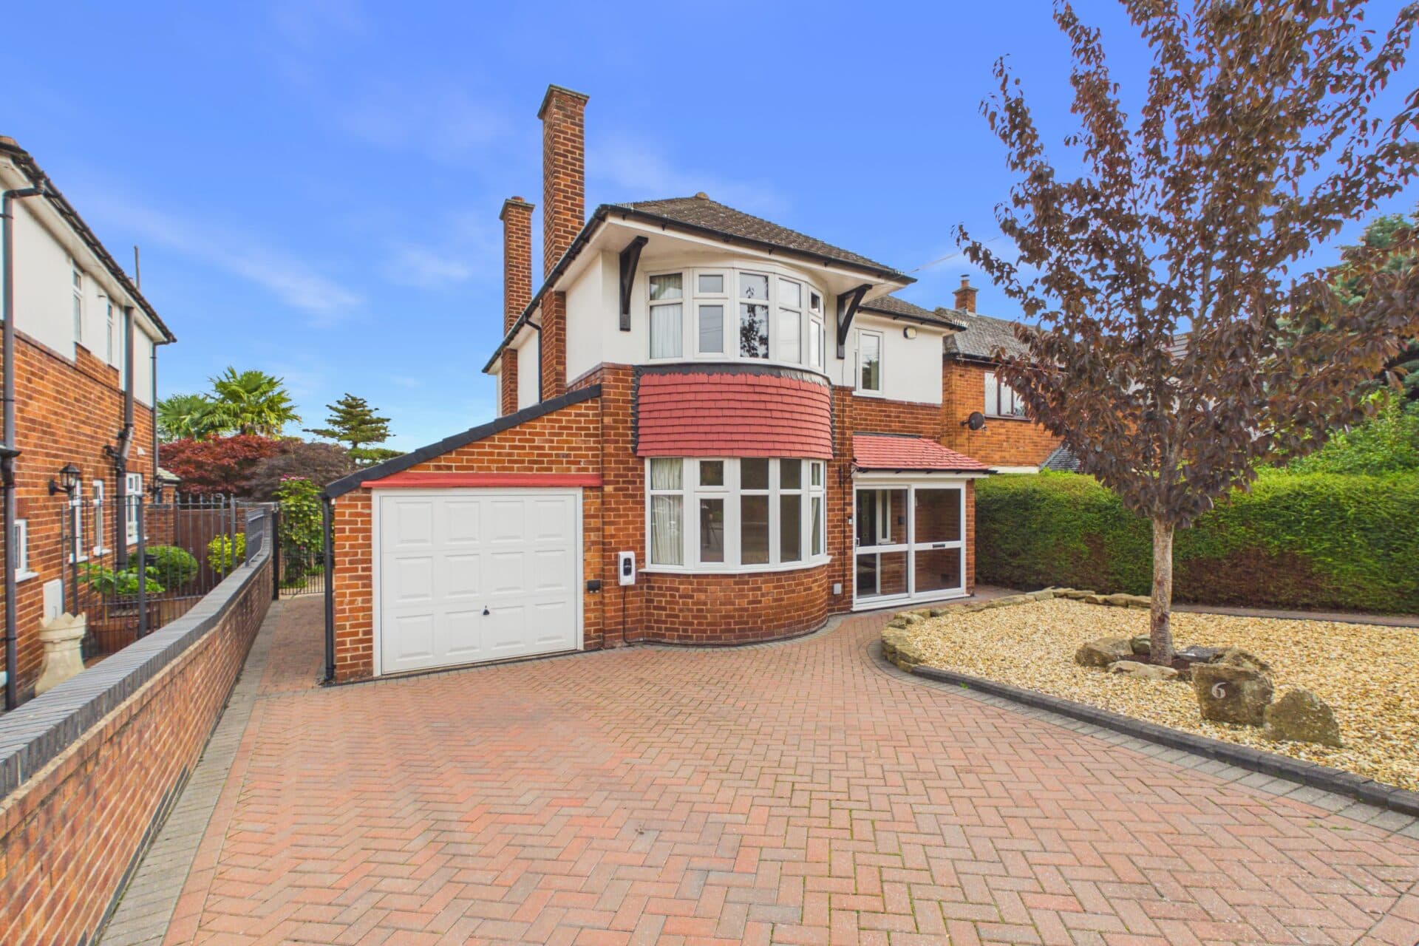
We tailor every marketing campaign to a customer’s requirements and we have access to quality marketing tools such as professional photography, video walk-throughs, drone video footage, distinctive floorplans which brings a property to life, right off of the screen.
This exceptional three bedroom semi detached house presents a rare opportunity - houses this good seldom come to the market!
Spanning nearly 1700 square feet (160 square metres) of opulent living space, this residence is a showcase of modern elegance and thoughtful design, having recently benefited from a new roof and meticulous attention to detail throughout.
The inviting entrance hall leads to a stylish lounge, where a wood burning stove provides a warm and welcoming atmosphere, perfect for relaxing evenings. The heart of the home is undoubtedly the magnificent open plan kitchen diner, seamlessly connecting to a generous family room that is flooded with natural light, creating an ideal space for entertaining or every-day family life. Upstairs, three spacious double bedrooms await, including a sumptuous master suite with high quality fitted wardrobes, and a multi purpose/make-up/dressing area, while the luxurious family bathroom is complemented by a utility room and the convenience of two separate WCs, one on each floor.
The outside space is equally impressive, beginning with a substantial rear garden that offers a perfect blend of privacy and functionality. A large patio area provides an idyllic setting for al fresco dining or summer gatherings, while the expansive lawn is ideal for children to play or for keen gardeners to cultivate. At the far end of the garden, a fully kitted out garden office offers a serene and productive environment for remote working or creative pursuits, complete with power, underfloor heating and internet connectivity (subject to supplier). The front of the property features ample driveway parking, providing convenience for multiple vehicles and offering scope to extend or built a garage store to the side of the house if desired (subject to the relevant permissions). Mature borders and thoughtful landscaping enhance the overall sense of peace and seclusion, making this outdoor space a true sanctuary for relaxation and family enjoyment.
Ashton Hayes is a wonderful sleepy village but still has fantastic amenities on tap - such as an award winning community owned pub, a community shop and post office, an outstanding nursery and a range of other great schools close by.
Every element of this property has been crafted to offer both style and substance, making it an outstanding choice for families seeking comfort, versatility and a premium village lifestyle, all within walking distance to the vibrant village centre. This remarkable property combines the best of village living with luxurious modern comforts, presenting an unrivalled opportunity to secure a forever home in an outstanding location.
Entrance hall 18' 1" x 5' 1" (5.52m x 1.55m)
Lounge 18' 1" x 10' 9" (5.51m x 3.27m)
Family room 17' 8" x 8' 5" (5.38m x 2.56m)
Kitchen/diner 19' 11" x 15' 9" (6.08m x 4.80m)
Utility 5' 3" x 4' 9" (1.61m x 1.44m)
WC 5' 5" x 5' 1" (1.66m x 1.56m)
Landing 18' 9" x 6' 10" (5.72m x 2.09m)
Master bedroom 15' 1" x 13' 9" (4.59m x 4.19m)
Bedroom 2 11' 3" x 9' 5" (3.43m x 2.88m)
Bedroom 3 10' 8" x 9' 10" (3.25m x 3.00m)
Bathroom 12' 3" x 7' 9" (3.73m x 2.36m)
WC 5' 5" x 2' 7" (1.66m x 0.80m)