We tailor every marketing campaign to a customer’s requirements and we have access to quality marketing tools such as professional photography, video walk-throughs, drone video footage, distinctive floorplans which brings a property to life, right off of the screen.
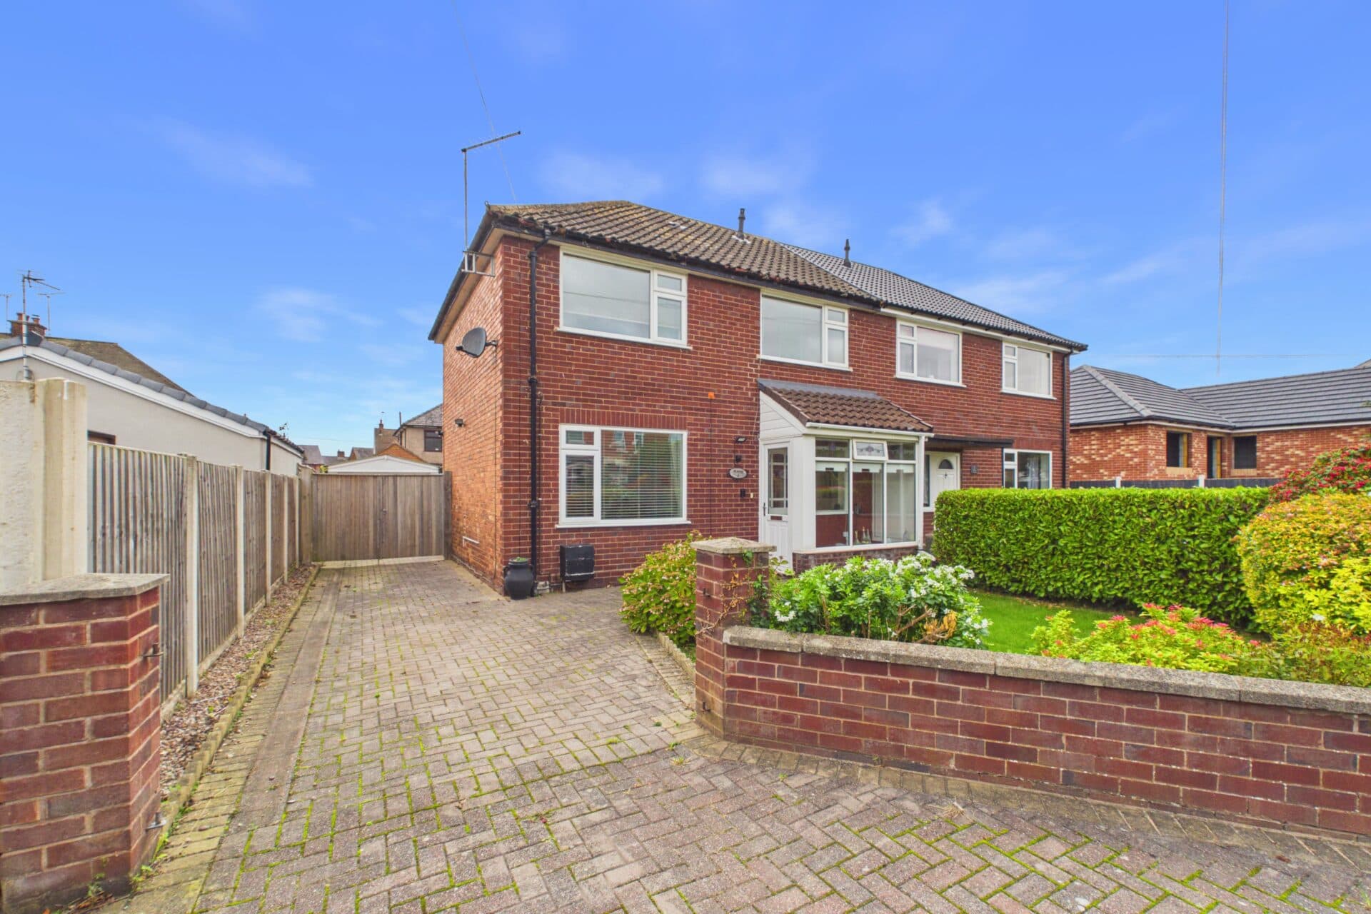
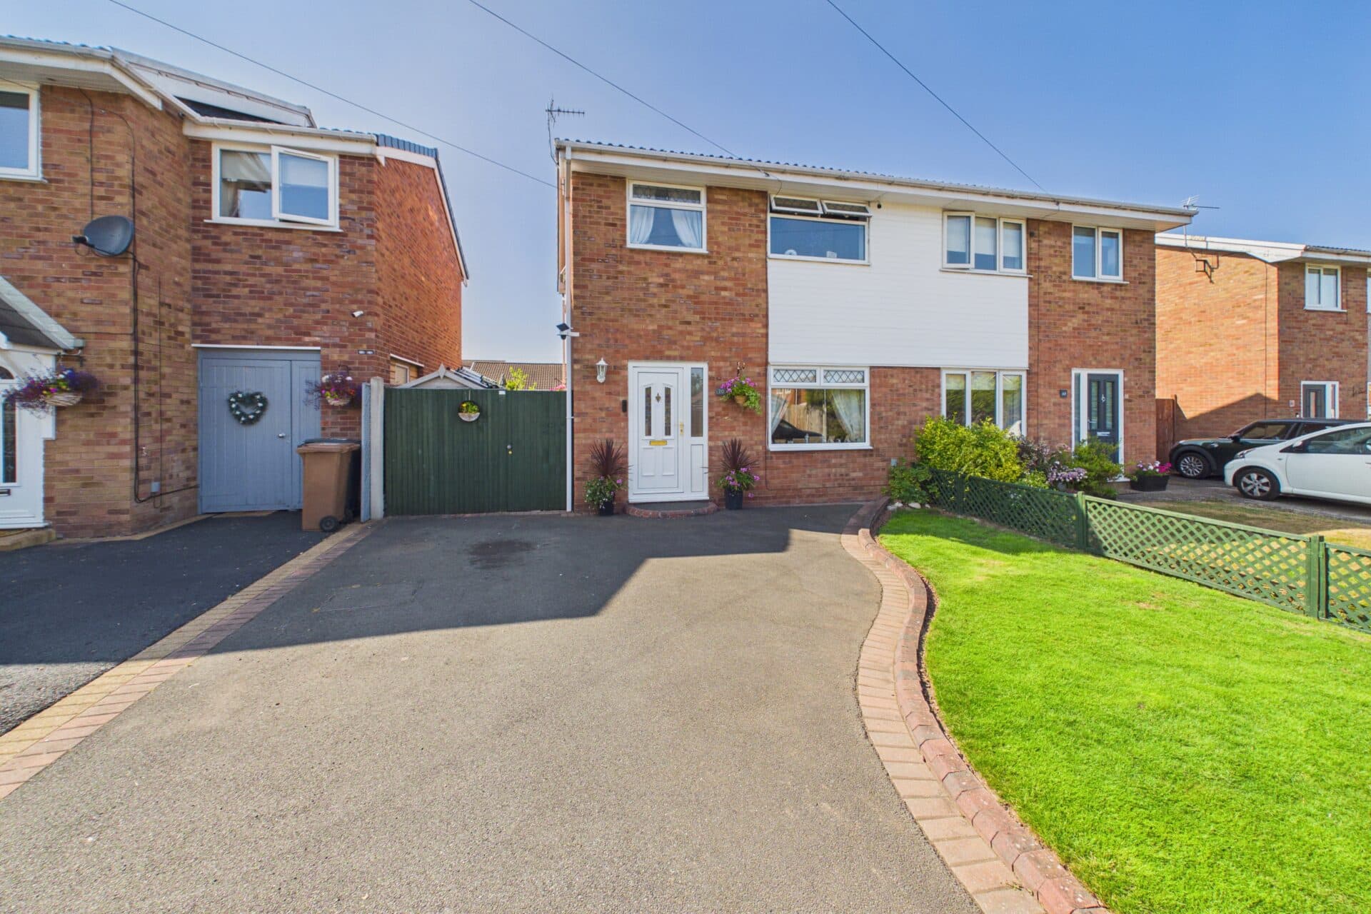
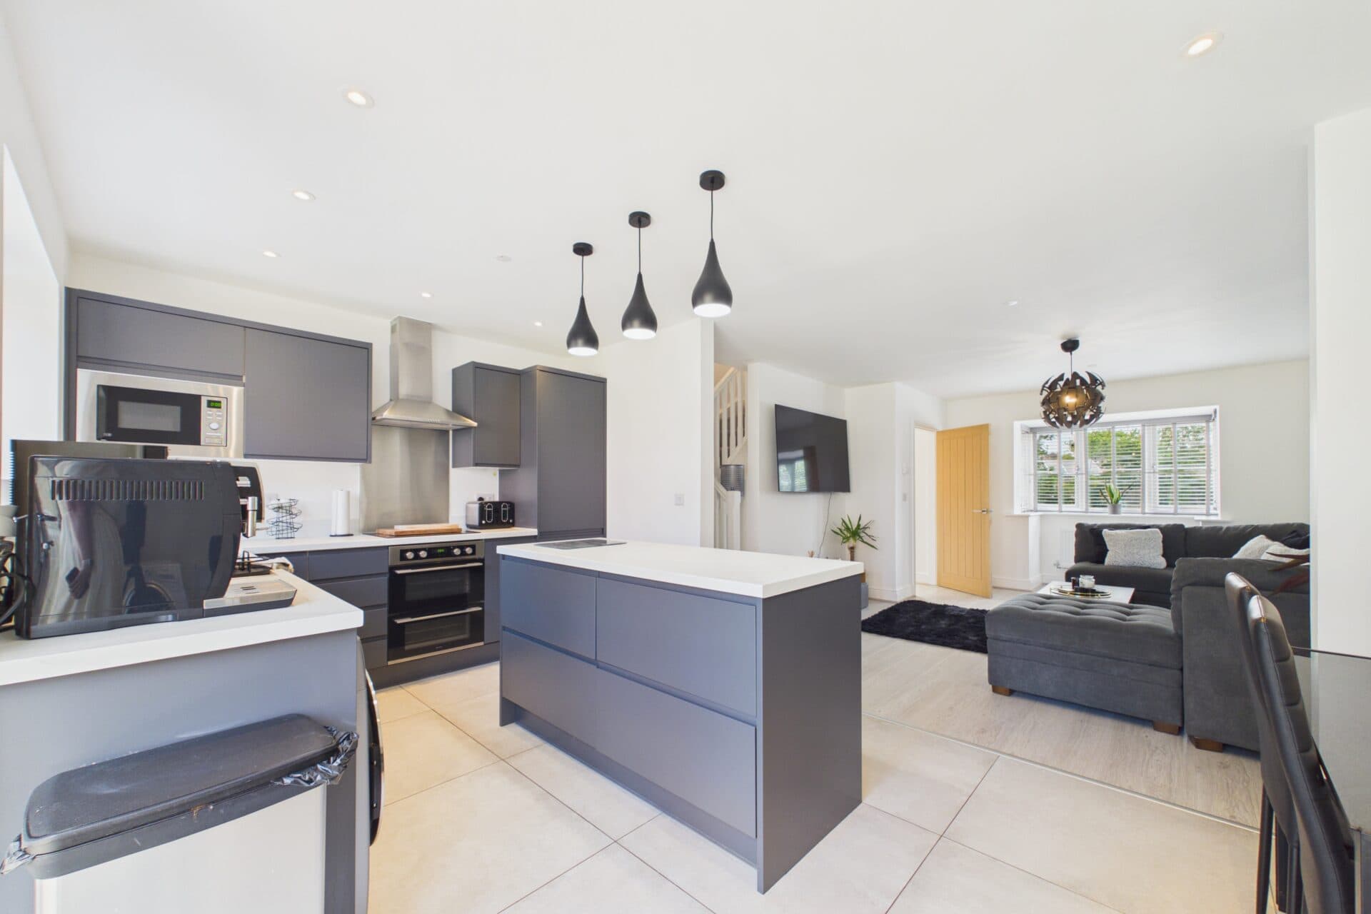
This outstanding three bedroom semi-detached home is situated within a highly sought-after modern development, offering an exceptional standard of living in a prime location. The property features a welcoming entrance hallway leading to a beautifully appointed, open plan kitchen and dining room (ideal for entertaining family and friends), complemented by a spacious lounge that provides a comfortable setting for relaxation. The kitchen is fitted with contemporary units and ample workspace, making it both stylish and practical. Upstairs, the home boasts two generous double bedrooms and a well-proportioned single bedroom, ensuring flexibility for families, couples, or those seeking a home office. The master bedroom benefits from a high specification en-suite shower room, while a modern family bathroom serves the remaining bedrooms, and a convenient downstairs WC adds further practicality. Tastefully decorated throughout with neutral tones and high quality finishes, the property is ready for immediate occupation. With thoughtful design and a well-planned layout, this home is perfect for first time buyers, those looking to downsize, or investors seeking a strong rental opportunity. Additional features include off road parking for multiple vehicles (providing ease and security), efficient double glazing, and gas central heating. The location is ideal, being close to a range of local amenities, reputable schools, and excellent commuter routes, ensuring convenience for daily living and travel. This superb home represents a rare opportunity to acquire a modern, low maintenance property in a vibrant community setting, combining contemporary style with practical living spaces to suit a variety of lifestyles. Early viewing is highly recommended to fully appreciate all that this exceptional home has to offer.
Living Room 16' 2" x 12' 11" (4.93m x 3.93m)
Kitchen / Diner 15' 9" x 10' 8" (4.81m x 3.24m)
WC 5' 9" x 3' 1" (1.75m x 0.94m)
Hallway 5' 8" x 3' 4" (1.73m x 1.02m)
Bedroom 2 9' 0" x 8' 11" (2.74m x 2.71m)
Bedroom 3 8' 10" x 6' 6" (2.69m x 1.98m)
Family Bathroom 6' 2" x 4' 11" (1.89m x 1.51m)
Bedroom 1 12' 3" x 9' 1" (3.74m x 2.76m)
En Suite 5' 9" x 5' 3" (1.74m x 1.59m)