We tailor every marketing campaign to a customer’s requirements and we have access to quality marketing tools such as professional photography, video walk-throughs, drone video footage, distinctive floorplans which brings a property to life, right off of the screen.
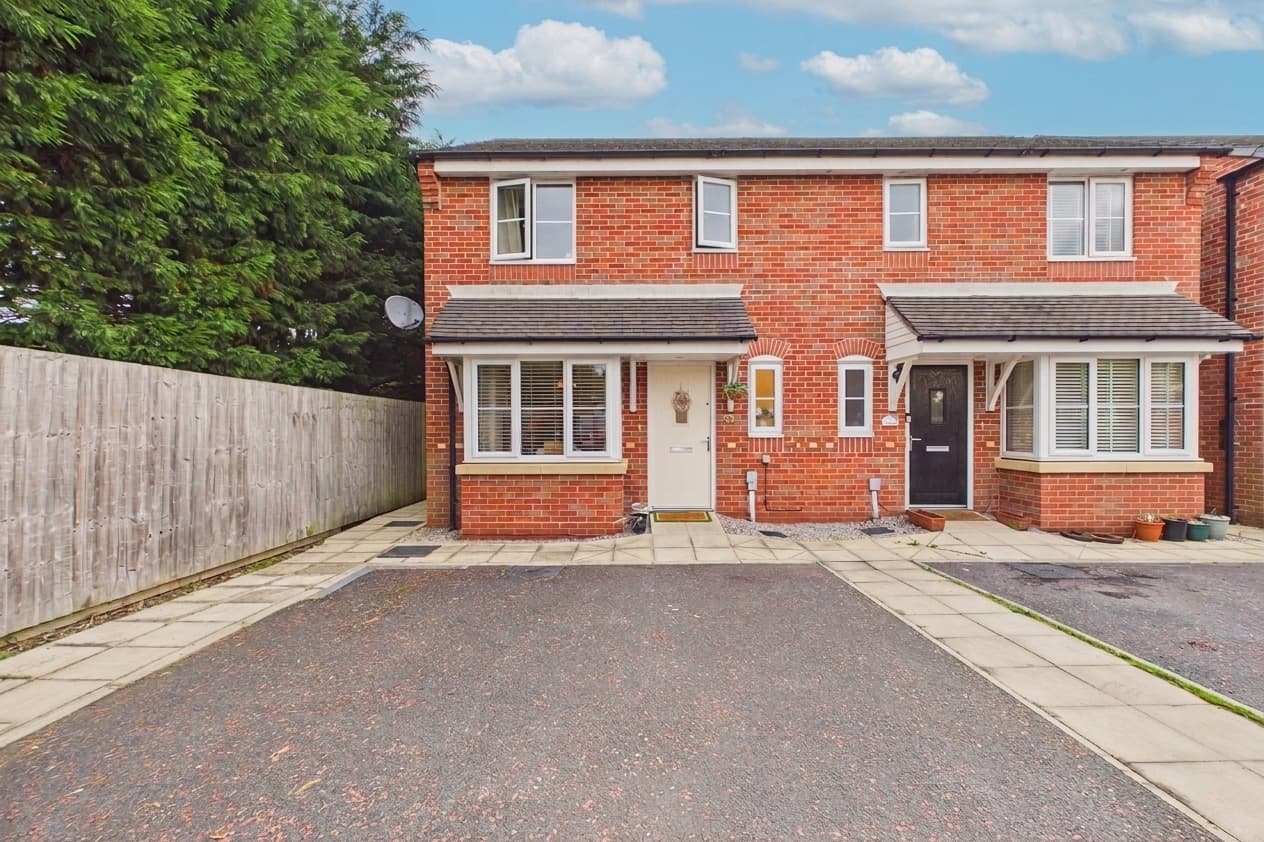
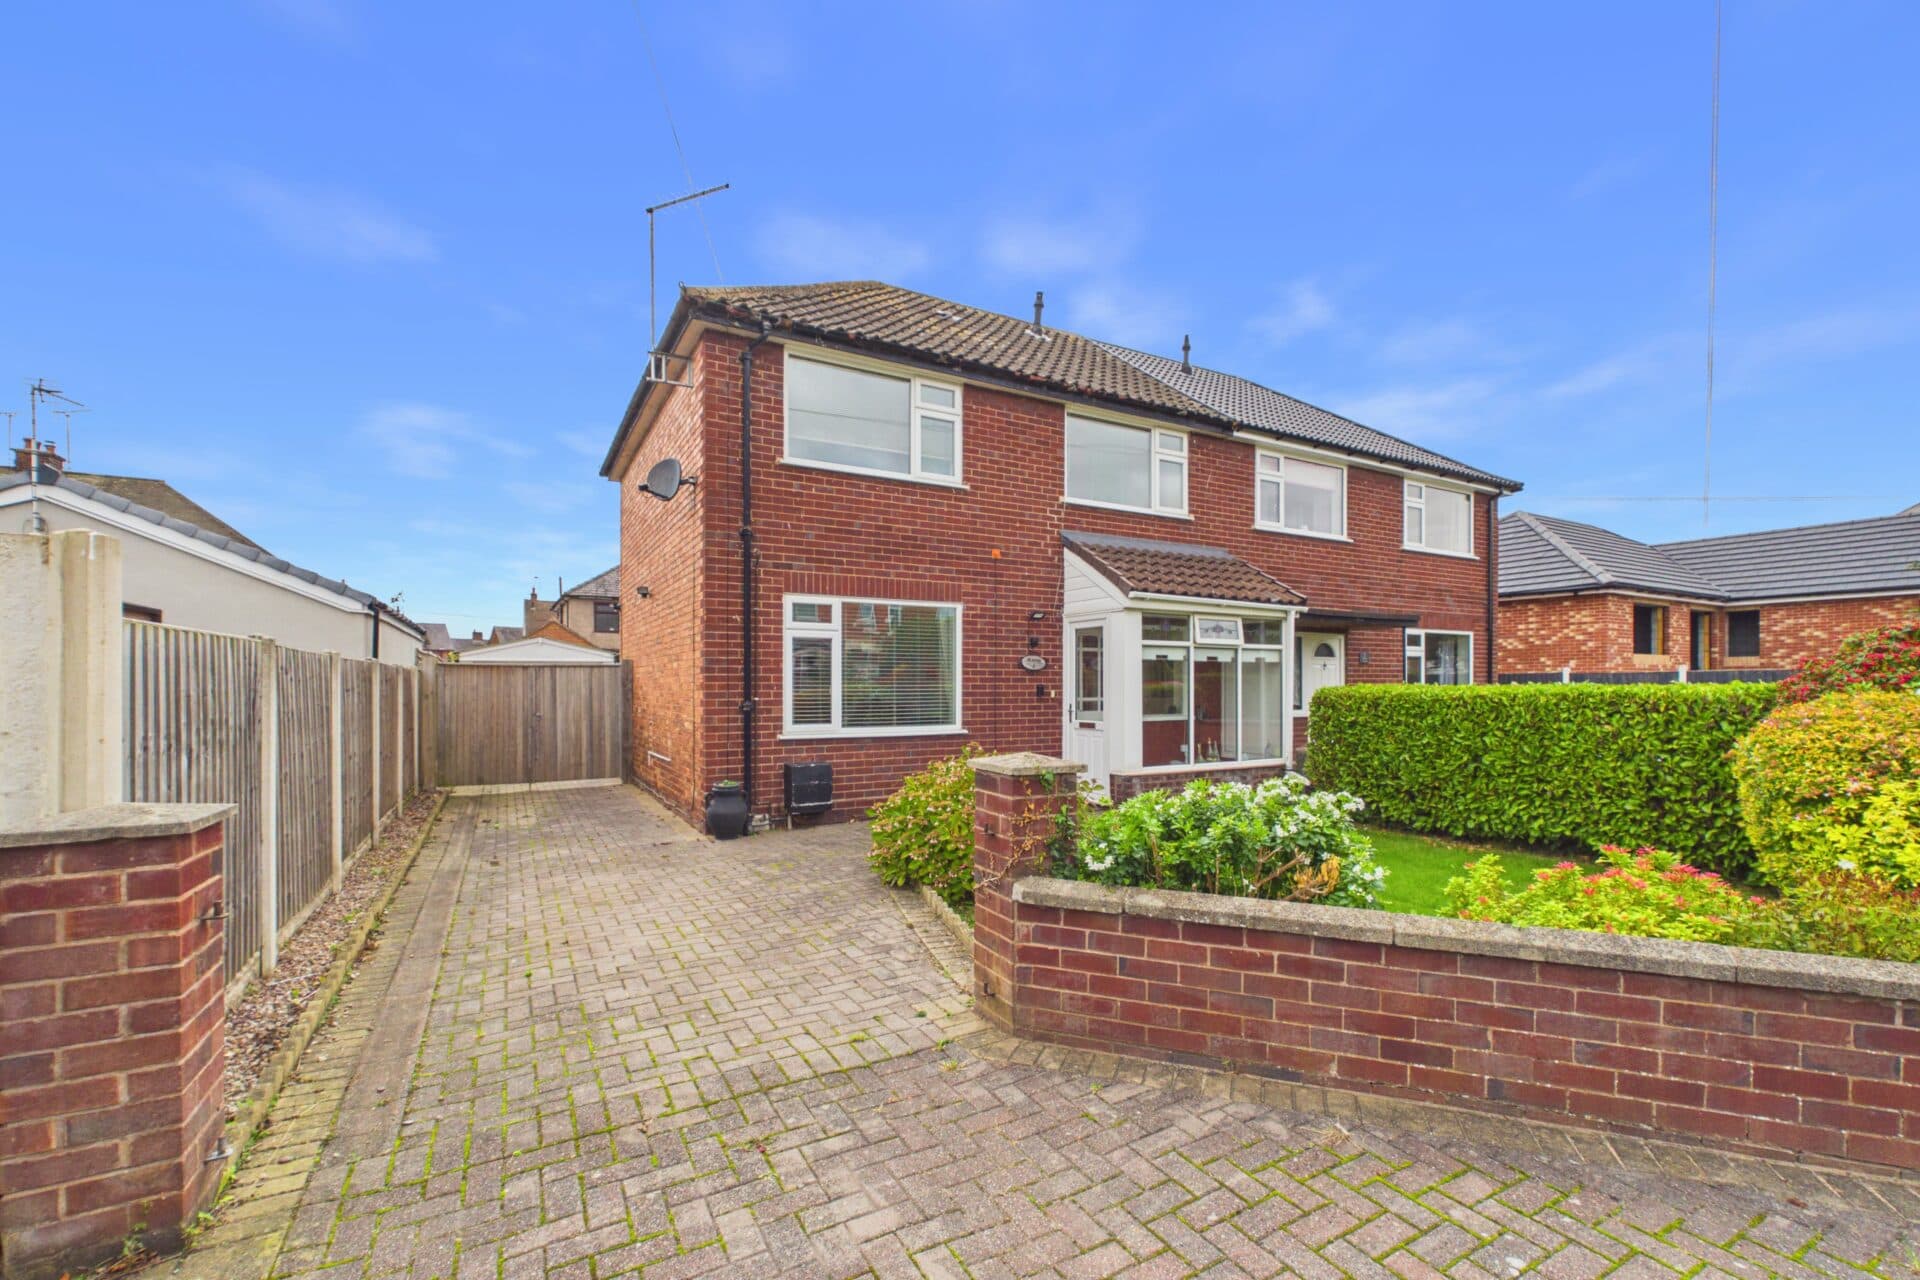
This beautifully presented semi detached home is set within the highly desirable village location of Broughton, offering excellent access into Chester and a wealth of amenities within walking distance.
The property is thoughtfully arranged to provide bright and flexible accommodation, including a welcoming lounge, a spacious kitchen and dining area (perfect for family meals or entertaining), and a conservatory that overlooks the rear garden.
Upstairs, there are three well-proportioned bedrooms - two of which are generous doubles with fitted wardrobes for ample storage - alongside a modern family bathroom. The home benefits from gas central heating and uPVC double glazing throughout, ensuring comfort and energy efficiency.
To the rear, an enclosed garden offers a private and sunny outdoor space, perfect for relaxing, gardening, or alfresco dining. The garden is mainly laid to lawn, bordered by well-maintained fencing and established planting that provides both colour and privacy. A patio area adjacent to the conservatory creates a seamless transition from indoor to outdoor living, making it an ideal spot for summer gatherings or quiet mornings with a coffee.
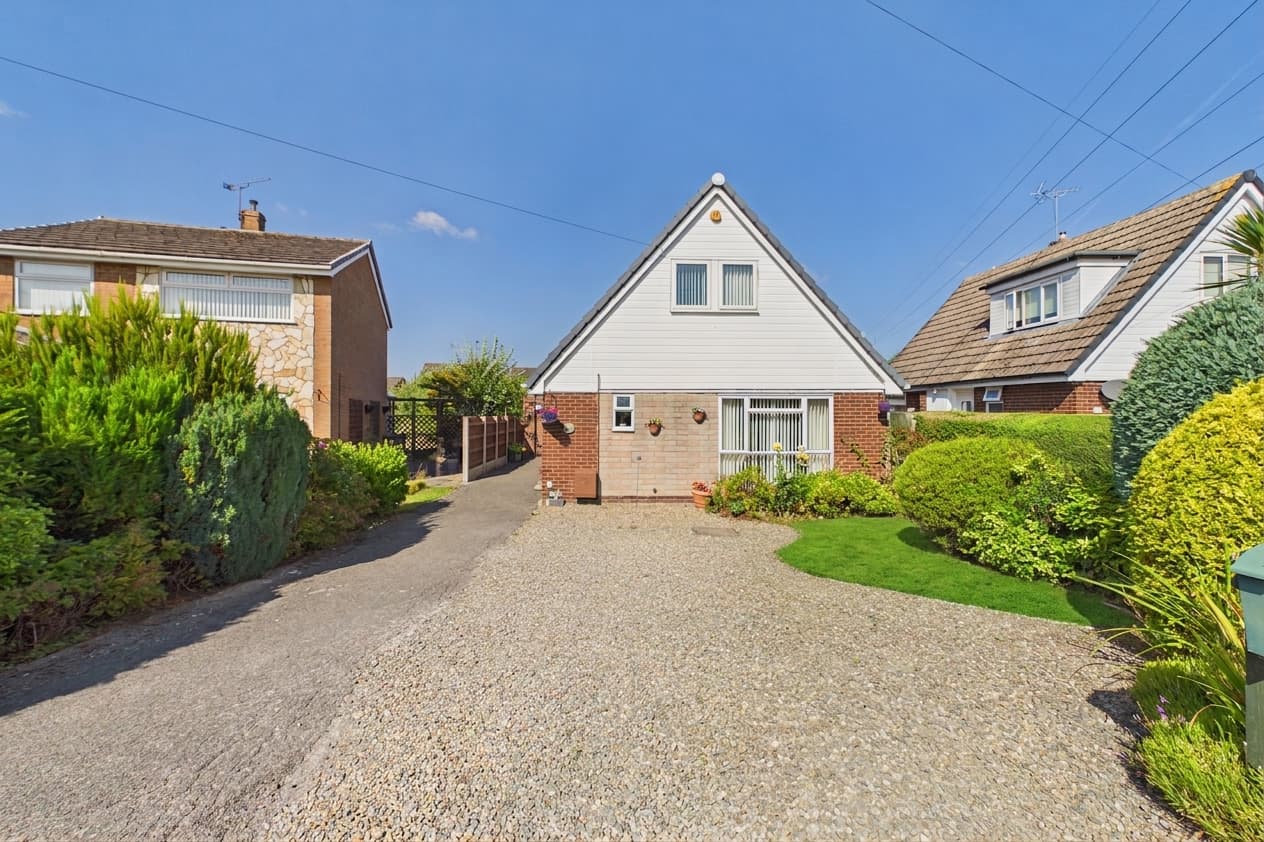
The front of the property features a tidy driveway and a low-maintenance garden area, enhancing the home’s kerb appeal. Driveway parking for two vehicles provides convenient off-road parking directly to the front of the property.
With its combination of attractive presentation, practical features, and a sought-after location, this property is sure to appeal to a wide range of buyers seeking a comfortable and convenient village home.
Kitchen / dining room 16' 6" x 9' 5" (5.02m x 2.87m)
Conservatory 16' 2" x 7' 11" (4.94m x 2.41m)
Living room 10' 7" x 13' 7" (3.23m x 4.14m)
Landing
Master bedroom 9' 9" x 11' 0" (2.96m x 3.36m)
Bedroom 2 9' 10" x 9' 9" (2.99m x 2.98m)
Bedroom 3 6' 7" x 5' 3" (2.01m x 1.60m)
Bathroom 6' 6" x 5' 7" (1.99m x 1.70m)