Get a Valuation
    Register
    LogoLogo
    • Sell from ÂŁ1,800 including VAT
    • Get an instant online sales valuation
    • Virtual Viewings
    • Manage your viewings and make offers 24/7
    • Find a property to buy
    • Let with 3 months’ free management
    • Get an instant online lettings valuation
    • Virtual Viewings
    • Manage your viewings and apply for tenancy 24/7
    • Find a property to rent
    • About us
    • Meet the team
    • Reviews
    • Local market information
    • News
    • Contact us
    Find propertyGet a Valuation
    Logo
    Contact us
    Register
    Get a ValuationFind property
    LogoLogo
    Get a Valuation

    Your local branches

    Hawarden

    Reades House
    3-5 The Highway
    Hawarden, Flintshire
    CH5 3DG

    T: 01244 537 537
    E: hawarden@reades.uk

    GET DIRECTIONS

    Tarvin

    44 High Street
    Tarvin
    Cheshire
    CH3 8EE

    T: 01829 701 701
    E: tarvin@reades.uk

    GET DIRECTIONS

    Watkin Street, Sandycroft, CH5

    £230,000Freehold

    311
    Back to Listings

    Property Calculators

    Mortgage

    Estimated Monthly Mortgage Payment:
    ÂŁ1,064 /mo.25 Years, 3.75% Interest
    Loan
    ÂŁ207,000
    Total Repay
    ÂŁ319,275

    Land Transaction Tax

    You’ll have to pay the land transaction tax of:
    ÂŁ300
    0% up to ÂŁ225,000
    6% from ÂŁ225,000 to ÂŁ230,000
    Your effective land transaction tax is 0.13%

    Find out more about our mortgage services

    Mortgages

    Register for Property Alerts

    We tailor every marketing campaign to a customer’s requirements and we have access to quality marketing tools such as professional photography, video walk-throughs, drone video footage, distinctive floorplans which brings a property to life, right off of the screen.

    Register for Alerts
    Back to Home

    SELLING & LETTING 

    Sellers
    Buyers
    Landlords
    Tenants
    Valuations

    Hawarden Branch 

    Reades House
    3-5 The Highway
    Hawarden, Flintshire
    CH5 3DG

    T: 01244 537 537
    E: hawarden@reades.uk

    Tarvin Branch 

    44 High Street
    Tarvin
    Cheshire
    CH3 8EE

    T: 01829 701 701
    E: tarvin@reades.uk

    ARLA
    DPS
    NAEA
    OnTheMarket
    RightMove
    ThePropertyOmbudsman
    © 2026 Reades
    Privacy Policy|Terms & Conditions|Cookie Policy

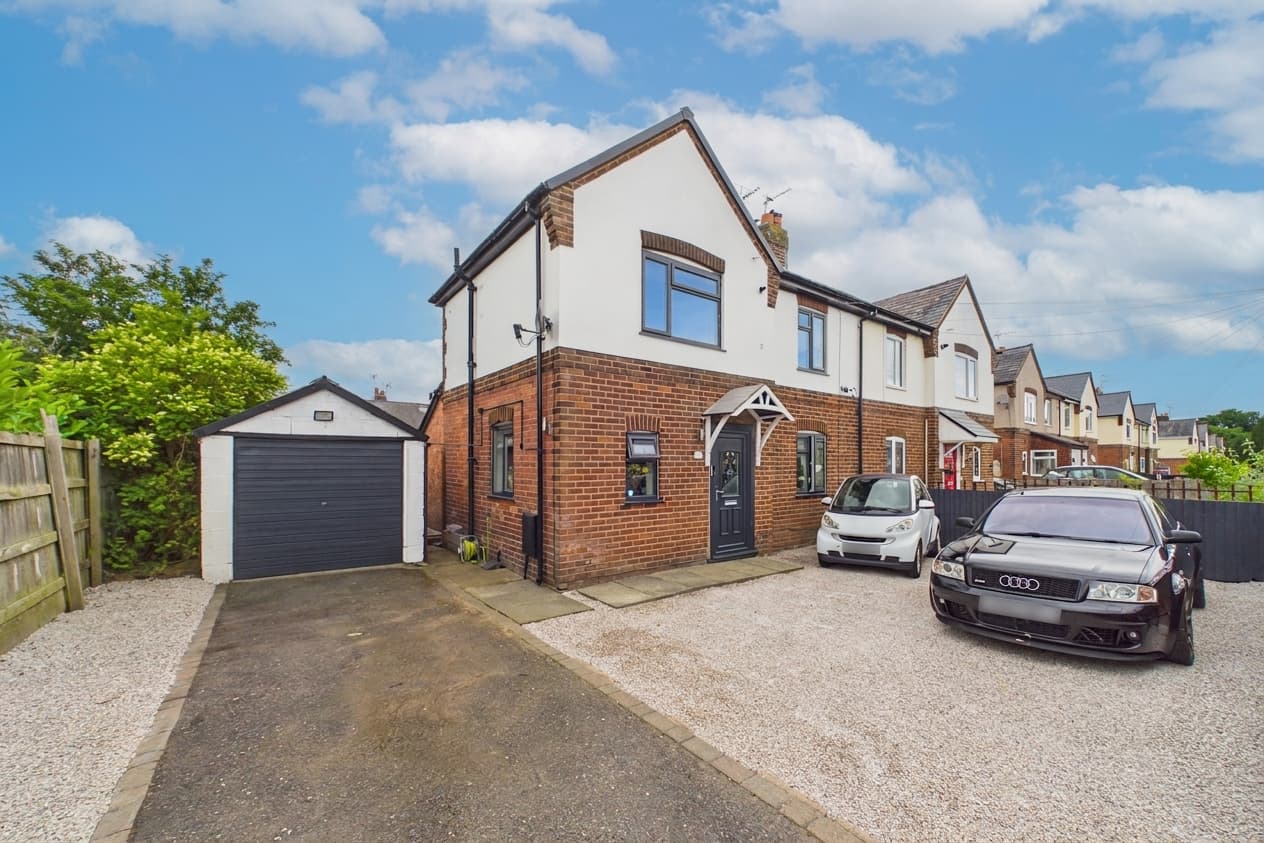
    Watkin Street, Sandycroft, CH5

    £230,000

    Semi-detached house
    3 Bedrooms1 Bathroom1 Reception

    Key Information

    Tenure:Freehold
    Council tax band:C
    Parking:Single Garage
    Outside space:Garden
    Broadband:up to 1800Mbps
    Mobile signal:*Based on indoor data coverage
    O2ThreeVodafone

    Key Features

    Extended semi detached house - lovely standard of finish
    Available with no onward chain
    Ideal for first time buyers and investors alike
    Substantial open plan kitchen / dining room with some integrated appliances
    Large living room with French doors leading to the rear garden
    Three bedrooms (two double, one decent single with fitted wardrobes)
    Modern shower/bathroom with double sized shower enclosure
    Low maintenance rear garden with versatile outbuilding
    Driveway parking for several vehicles and detached single garage
    Walking distance to amenities, schools, and close to a wealth of major employers and public transportation links

    Description

    No chain three bed semi with extended open plan kitchen, large lounge, modern shower room, low maintenance garden, outbuilding, driveway, garage, and great location near amenities and transport.

    Welcome to this beautifully presented, NO CHAIN, three bedroom semi detached house, offering a fantastic opportunity for first time buyers and investors alike. The property has been thoughtfully extended and finished to a lovely standard throughout, creating a home that is both stylish and practical.

    As you step inside, you’ll notice a beautiful tiled floor that flows seamlessly from the hallway into the impressive open plan kitchen and dining room. The kitchen is fitted with a range of walnut effect wall and floor units, complemented by some integrated appliances (fridge freezer, cooker, hob, and dishwasher), making it a pleasure to cook and entertain in. The reception space is particularly impressive, with a large living room that opens out onto the rear garden via French doors, allowing plenty of natural light to flood the space.

    Upstairs, you’ll find two generous double bedrooms and a decent single bedroom, which benefits from fitted wardrobes. The modern shower room features a double sized shower enclosure and a white gloss vanity unit, offering both style and practical storage.

    Step outside and you’ll find a low maintenance rear garden, perfect for relaxing or entertaining friends and family. The garden is laid out for ease of care, so you can spend more time enjoying the space and less time on upkeep. There is a versatile outbuilding, which could be used as a home office, gym, or simply for extra storage, depending on your needs. To the front of the property, a driveway provides parking for several vehicles, and there is a detached single garage offering even more storage or secure parking. The outdoor space is both practical and inviting, providing plenty of room for children to play, pets to roam, or for you to simply unwind at the end of the day. With its combination of indoor comfort and outdoor functionality, this property is ready for you to move in and make it your own.

    This property is available with no onward chain, making the moving process as smooth as possible. With its excellent location within walking distance to amenities, schools, and close to major employers and public transport links, this home ticks all the boxes for convenient living.

    Entrance porch 3' 4" x 8' 11" (1.01m x 2.73m)

    Hallway 7' 3" x 7' 7" (2.22m x 2.32m)

    Kitchen/diner 22' 0" x 10' 5" (6.70m x 3.17m)

    Living room 20' 4" x 11' 1" (6.19m x 3.38m)

    Landing 7' 3" x 7' 7" (2.22m x 2.32m)

    Master bedroom 9' 11" x 11' 0" (3.01m x 3.36m)

    Bedroom 2 10' 0" x 11' 7" (3.05m x 3.52m)

    Bedroom 3 6' 6" x 11' 3" (1.97m x 3.42m)

    Bathroom 2' 0" x 10' 5" (0.62m x 3.18m)

    Arrange Viewing

    Request Viewing

    Hawarden Branch

    More properties in Hawarden
    Sandycroft C.P. School
    (0.55 miles)
    Age Range: 5-11
    Hawarden Village Voluntary Aided C.I.W. Primary
    (1.16 miles)
    Age Range: 5-11
    St Anthony's R.C. Primary School
    (1.17 miles)
    Age Range: 5-11
    Sealand C.P. School
    (1.31 miles)
    Age Range: 5-11
    Queens Ferry C.P. School
    (1.43 miles)
    Age Range: 5-11
    Hawarden High School
    (1.67 miles)
    Age Range: 11-17
    St Ethelwold's Primary School
    (1.67 miles)
    Age Range: 5-11
    Penarlag C.P. School
    (1.8 miles)
    Age Range: 5-11
    Ven. Edward Morgan R.C. Primary School
    (1.86 miles)
    Age Range: 5-11
    Plas Derwen
    (1.99 miles)

    View Similar Properties

    Gladstone Way, Hawarden, CH5

    Gladstone Way, Hawarden, CH5

    £240,000Freehold

    311
    SEMI-DETACHED HOUSE
    Add to Favourites
    Parkfield Road, Broughton, CH4

    Parkfield Road, Broughton, CH4

    £250,000Freehold

    312
    SEMI-DETACHED HOUSE
    Add to Favourites
    Oakfield Road, Hawarden, CH5

    Oakfield Road, Hawarden, CH5

    £230,000Freehold

    311
    SEMI-DETACHED HOUSE
    Add to Favourites
    More properties from the area