Get a Valuation
    Register
    LogoLogo
    • Sell from £1,800 including VAT
    • Get an instant online sales valuation
    • Virtual Viewings
    • Manage your viewings and make offers 24/7
    • Find a property to buy
    • Let with 3 months’ free management
    • Get an instant online lettings valuation
    • Virtual Viewings
    • Manage your viewings and apply for tenancy 24/7
    • Find a property to rent
    • About us
    • Meet the team
    • Reviews
    • Local market information
    • News
    • Mortgages
    • Contact us
    Find propertyGet a Valuation
    Logo
    Mortgages
    Contact us
    Register
    Get a ValuationFind property

    Your local branches

    Hawarden

    Reades House
    3-5 The Highway
    Hawarden, Flintshire
    CH5 3DG

    T: 01244 537 537
    E: hawarden@reades.uk

    GET DIRECTIONS

    Tarvin

    44 High Street
    Tarvin
    Cheshire
    CH3 8EE

    T: 01829 701 701
    E: tarvin@reades.uk

    GET DIRECTIONS

    Langford Crescent, Buckley, CH7

    Offers In Excess Of £270,000Freehold

    311
    Back to Listings

    Property Calculators

    Mortgage

    Estimated Monthly Mortgage Payment:
    £1,249 /mo.25 Years, 3.75% Interest
    Loan
    £243,000
    Total Repay
    £374,802

    Land Transaction Tax

    You’ll have to pay the land transaction tax of:
    £2,700
    0% up to £225,000
    6% from £225,000 to £270,000
    Your effective land transaction tax is 1%

    Find out more about our mortgage services

    Mortgages

    Register for Property Alerts

    We tailor every marketing campaign to a customer’s requirements and we have access to quality marketing tools such as professional photography, video walk-throughs, drone video footage, distinctive floorplans which brings a property to life, right off of the screen.

    Register for Alerts
    Back to Home

    SELLING & LETTING 

    Sellers
    Buyers
    Landlords
    Tenants
    Mortgages
    Valuations

    Hawarden Branch 

    Reades House
    3-5 The Highway
    Hawarden, Flintshire
    CH5 3DG

    T: 01244 537 537
    E: hawarden@reades.uk

    Tarvin Branch 

    44 High Street
    Tarvin
    Cheshire
    CH3 8EE

    T: 01829 701 701
    E: tarvin@reades.uk

    ARLA
    DPS
    NAEA
    OnTheMarket
    RightMove
    ThePropertyOmbudsman
    © 2026 Reades
    Privacy Policy|Terms & Conditions|Cookie Policy

    Langford Crescent, Buckley, CH7

    Offers In Excess Of £270,000

    Detached house
    3 Bedrooms1 Bathroom1 Reception

    Key Information

    Tenure:Freehold
    Council tax band:D
    Parking:Single Garage
    Outside space:Garden
    Broadband:up to 1800Mbps
    Mobile signal:*Based on indoor data coverage
    EEO2ThreeVodafone

    Key Features

    Absolutely stunning detached home
    Completely re-imagined by the current vendors - a rare find at this price!
    Ideal for first time buyers and downsizers not wanting to compromise on quality
    Ample Living Room with striking media wall and inset electric fireplace
    Stylish open plan kitchen and dining room with quality integrated appliances
    Three bedrooms (two double, one decent single) - all with fitted wardrobes
    Beautifully appointed bathroom with high spec shower
    Sunny, enclosed rear garden with lawn, patio and raised decking
    Attractive printed concrete driveway and detached single garage

    Description

    Stunning three-bed semi with stylish interiors, open-plan kitchen, fitted wardrobes, modern bathroom, low-maintenance garden, patio, decking, driveway, and detached garage. A rare find.

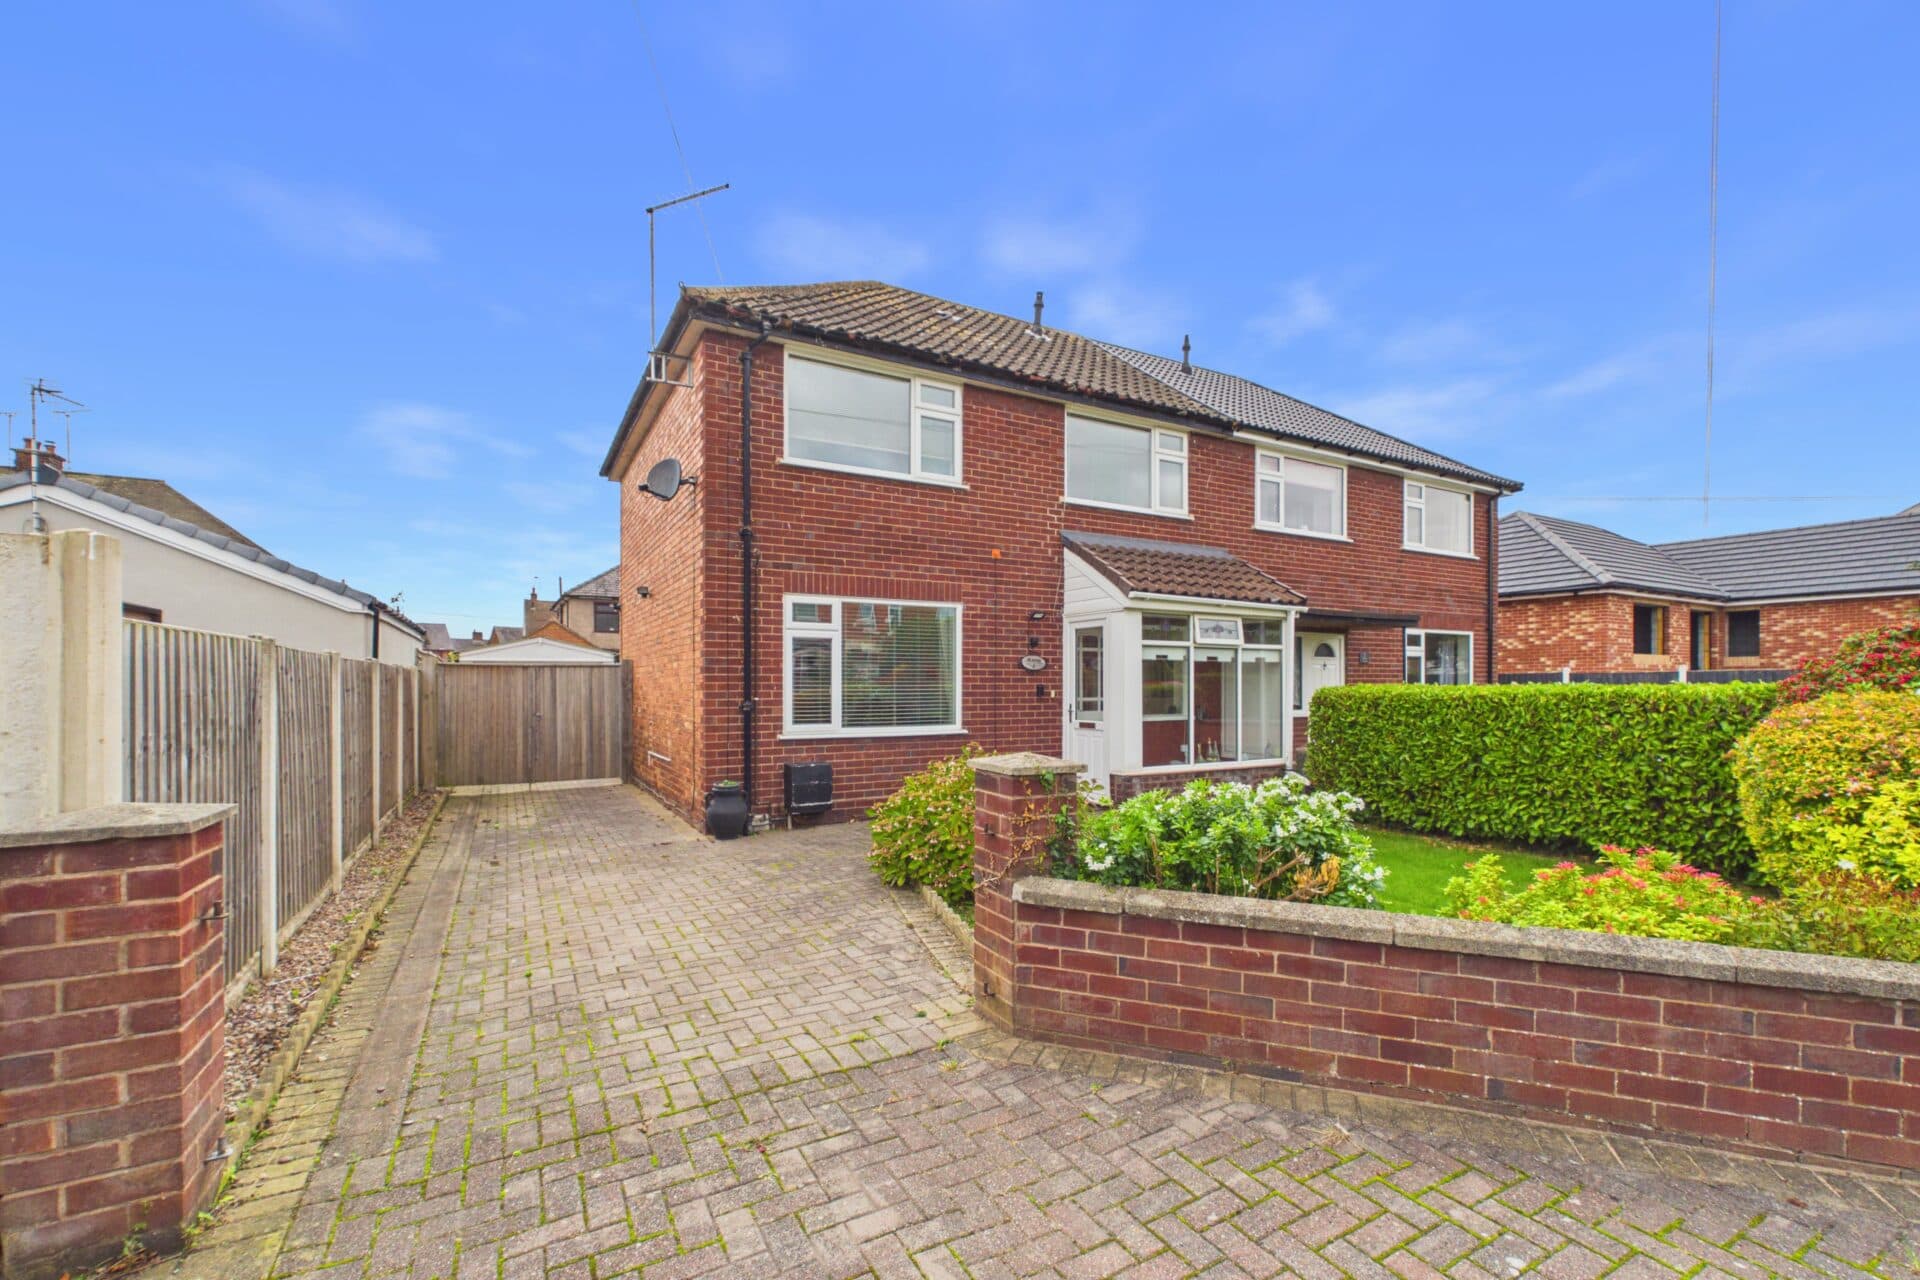
    Prepare to be impressed by this absolutely stunning three-bedroom semi-detached home, re-imagined from top to bottom by the current vendors (who clearly missed their calling as interior designers).

    This is not your average property - think of it as the unicorn of the street, with a marble effect tiled hallway that glides effortlessly into the open-plan kitchen and dining room. The kitchen is a chef’s dream, boasting quality integrated appliances and enough counter space to make even the most ambitious Sunday roast seem achievable. The living room is generously sized, featuring an eye-catching media wall with an inset electric fireplace, perfect for those Netflix marathons or pretending you’re in a home design magazine. The herringbone style flooring also adds a touch of elegance to the living room.

    The three bedrooms (two doubles and a single that’s more than just a cupboard with a window) all come with fitted wardrobes, ensuring storage is one less thing to worry about. The bathroom is a showstopper, with striking green metro tiles and a high-spec shower, plus a vanity unit that’s ready to swallow up all your lotions and potions. Whether you’re a first-time buyer or looking to downsize without downgrading, this home offers quality and style in spades.

    Step outside and discover a rear garden that’s basically your own low maintenance oasis, with a sunny aspect guaranteed to make your neighbours jealous. There’s a lawn for children, pets, alongside a patio area ideal for barbeques or simply admiring your gardening efforts with a cup of tea (or something stronger). The raised decking is just waiting for fairy lights and summer evenings, offering the perfect spot for entertaining friends or quietly congratulating yourself on your excellent taste in property. Out front, the attractive printed concrete driveway adds instant kerb appeal and leads to a detached single garage, providing ample space for your car, bikes, or that ever-growing collection of “just in case” items. This outdoor space is secure, low maintenance, and ready for whatever lifestyle you have in mind - picnics, parties, or peaceful afternoons in the sun.

    In short, the outside is every bit as impressive as the inside, making this home a rare find at this price!

    Living room 13' 2" x 10' 7" (4.01m x 3.23m)

    Kitchen/diner 10' 6" x 17' 2" (3.19m x 5.23m)

    Hallway 13' 6" x 5' 10" (4.11m x 1.77m)

    Landing 8' 3" x 6' 8" (2.51m x 2.03m)

    Master bedroom 13' 0" x 10' 4" (3.96m x 3.16m)

    Bedroom 2 11' 2" x 10' 3" (3.41m x 3.12m)

    Bedroom 3 9' 11" x 6' 8" (3.01m x 2.04m)

    Bathroom 5' 6" x 6' 7" (1.68m x 2.01m)
    Arrange Viewing

    Request Viewing

    Hawarden Branch

    More properties in Hawarden
    Buckley Southdown C.P.
    (0.42 miles)
    Age Range: 5-11
    Argoed High School
    (0.59 miles)
    Age Range: 11-17
    Westwood Community Primary School
    (0.62 miles)
    Age Range: 5-11
    Elfed High School
    (0.67 miles)
    Age Range: 11-17
    Ysgol Mynydd Isa
    (0.76 miles)
    Age Range: 5-11
    Mountain Lane C.P. School
    (0.98 miles)
    Age Range: 5-11
    Drury C.P. School
    (1.47 miles)
    Age Range: 5-11
    St David's R.C. School
    (1.63 miles)
    Age Range: 5-11
    Ysgol Bryn Coch C.P.
    (1.8 miles)
    Age Range: 5-11
    Ysgol Maes Garmon
    (1.85 miles)
    Age Range: 11-17

    View Similar Properties

    Vale Avenue, Hawarden, CH5

    Vale Avenue, Hawarden, CH5

    Offers In Excess Of£290,000Freehold

    312
    DETACHED HOUSE
    Add to Favourites
    Parkfield Road, Broughton, CH4

    Parkfield Road, Broughton, CH4

    £250,000Freehold

    312
    SEMI-DETACHED HOUSE
    Add to Favourites
    Lampits Lane, Great Barrow, CH3

    Lampits Lane, Great Barrow, CH3

    £300,000Freehold

    312
    SEMI-DETACHED HOUSE
    Add to Favourites
    More properties from the area